
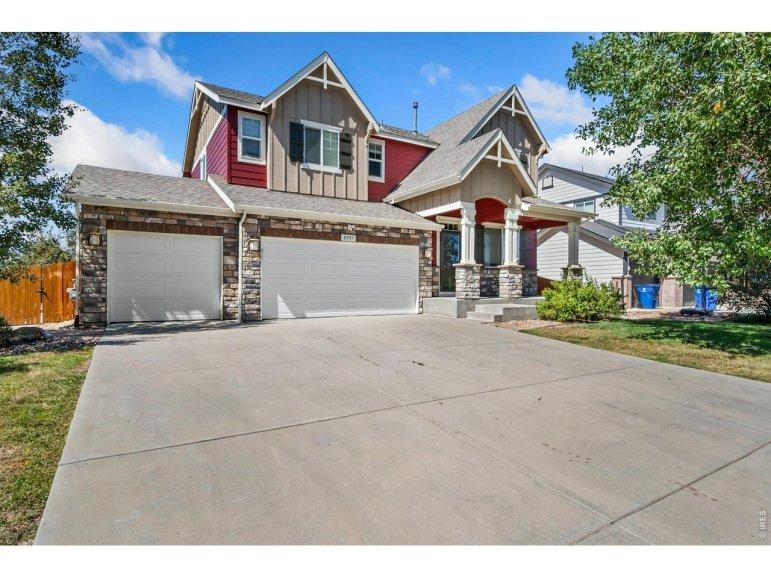
8597 Raspberry Dr, Frederick CO 80504
A must see! Welcome to this spacious 3-bedroom, 3-bathroom home in Frederick, offering a fresh canvas ready for its new owner! Brand-new carpet and fresh interior paint create a bright, move-in-ready feel throughout. The open-concept main level provides an inviting layout for everyday living and entertaining, while the upstairs loft offers flexible space for a home office, playroom, or additional living area. Retreat to the primary suite featuring a five-piece ensuite bath and generous walk-in closet. The unfinished basement provides even more possibilities for future expansion or storage. Outside, enjoy a spacious three-car garage and a backyard with no neighbor directly behind, offering added privacy and an open feel. With thoughtful updates and room to grow, this home is ready to make your own!
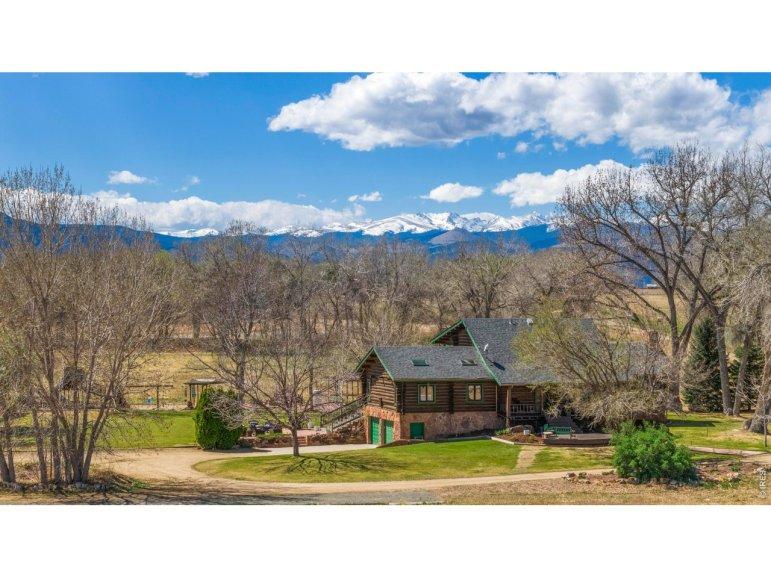
2360 N 95th St, Boulder CO 80301
Whitecap Vista Ranch. Set on 4.3 private acres surrounded by open space, this rare Boulder offering is defined by land, location, and sweeping snowcapped views. Quietly tucked away yet within 15 minutes of downtown Boulder, the property captures an exceptional balance of seclusion and accessibility, with breathtaking mountain vistas creating a remarkable daily backdrop. The full log residence with stone accents embodies timeless Colorado character, with vaulted ceilings, skylights, and a wood-burning fireplace anchoring the light-filled living room. The kitchen features granite countertops, wood stove, sunny breakfast nook, and pantry with sliding barn door. Three main-level secondary bedrooms include loft spaces that connect above, creating a truly unique retreat ideal for play or creative use. Upstairs, the secluded primary suite offers new carpet, dual closets, and a private deck positioned to maximize the panoramic mountain views. Designed for gathering and recreation, the grounds
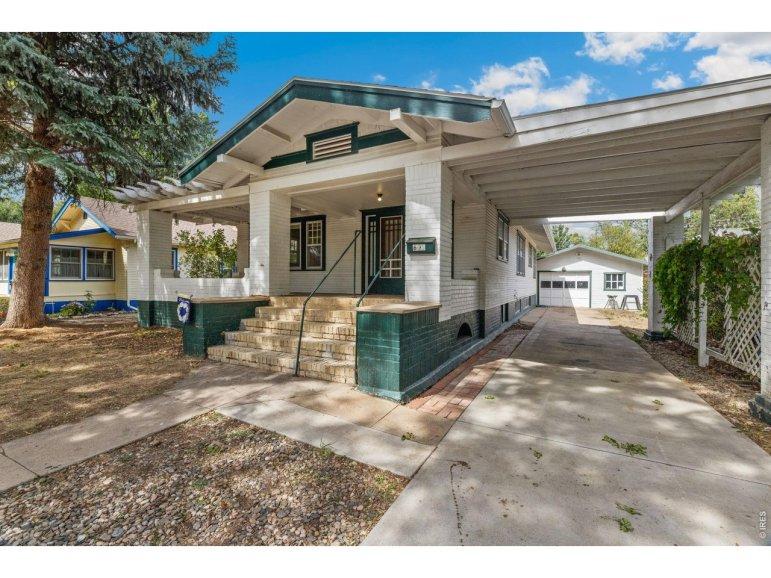
605 W 3rd St, Loveland CO 80537
Historic Charm Meets Downtown Loveland Living! Step onto the welcoming front porch that spans the width of this charming historic Craftsman-style home in Old Town Loveland. Inside, you'll find beautiful original details, including windows, woodwork, and doors. The floor plan offers a spacious living room and dining room on one side of the home, with the bedrooms and bath conveniently located on the other. Toward the back of the house, the kitchen opens to a cozy eating nook overlooking the backyard. Follow the stairs leading down to the basement and out to the backyard. The garage is ready for your projects, complete with built-in cabinets, drawers, and shelving for convenient storage and workspace. Bring this historic gem into its next chapter by restoring its original character with thoughtful updates-or make it uniquely your own. Best of all, you're within walking distance of downtown Loveland's restaurants, shops, theater, and art galleries.
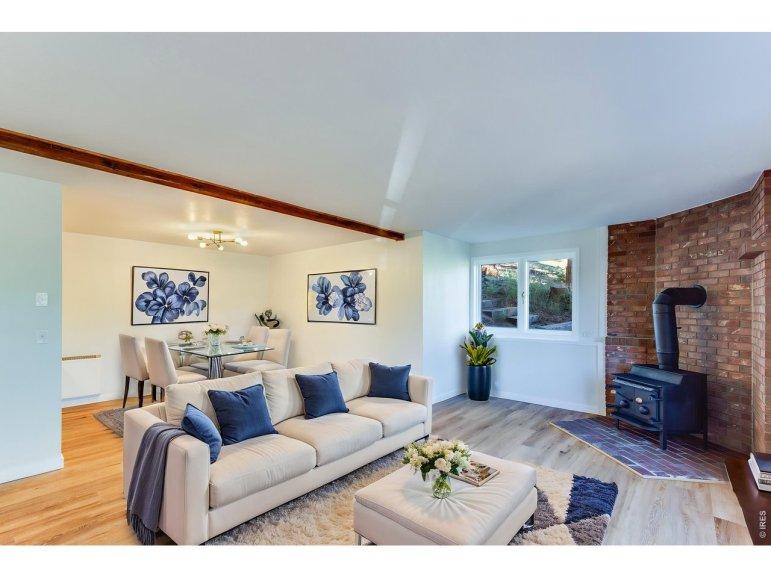
517 Driftwood Ave, Estes Park CO 80517
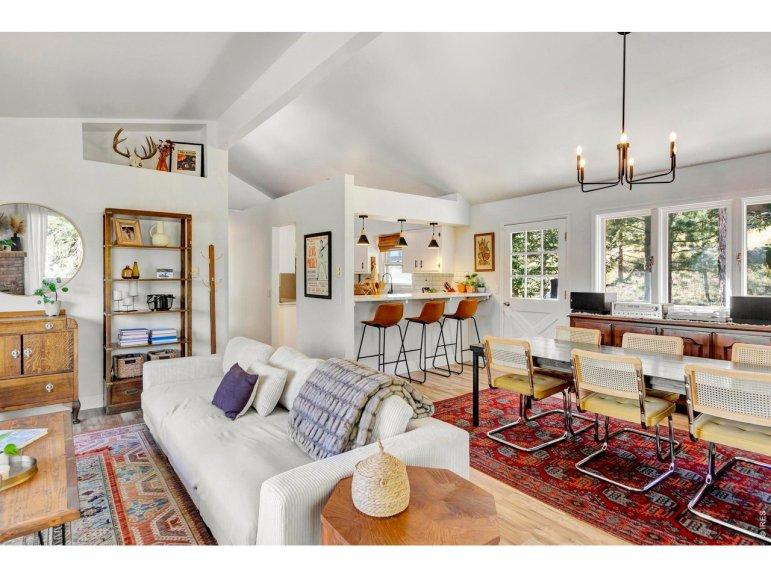
Welcome to this stunningly remodeled mountain condo, perfectly situated to enjoy the best of Estes Park living! Thoughtfully updated from top to bottom, this move-in ready home seamlessly blends rustic alpine charm with sleek contemporary finishes. The spacious open-concept living area features gorgeous Luxury Vinyl-Plank flooring, abundant natural light framing picturesque mountain views, and a cozy brick corner hearth anchored by a classic wood-burning stove - the ultimate spot to unwind after a day of hiking, exploring nearby Rocky Mountain National Park, or enjoying local downtown shops and dining. The stylishly appointed kitchen is a chef's delight, boasting sleek gray cabinetry, marble-style solid surface countertops, a convenient breakfast bar overlooking the expansive living and dining areas, and a quality suite of appliances. Two sunlit bedrooms featuring a generous primary suite featuring a walk-in closet organizational system to maximize your storage space. The bathroom has
517 Driftwood Ave, Estes Park CO 80517
Discover the ultimate mountain retreat in this beautifully updated Estes Park condo, where effortless style meets everyday comfort. Completely updated from top to bottom, this move-in ready home offers a fresh, modern aesthetic while maintaining its cozy mountain soul. The expansive, open-concept main living area welcomes you with durable Luxury Vinyl-Plank flooring, and abundant natural light that frames picturesque views of Lumpy Ridge. Soaring vaulted ceilings elevate the open-concept layout, amplifying the abundant natural light. At the heart of the living space, a classic wood-burning stove set against a traditional brick hearth provides the ultimate gathering spot after a day hiking in Rocky Mountain National Park or exploring downtown shops. The sleek, contemporary kitchen comes fully equipped with modern appliances, stylish cabinetry, matching solid-surface countertops, and a convenient breakfast bar that flows seamlessly into the dining and living areas. The two sunlit bedroom
2003 Terry St, Longmont CO 80501
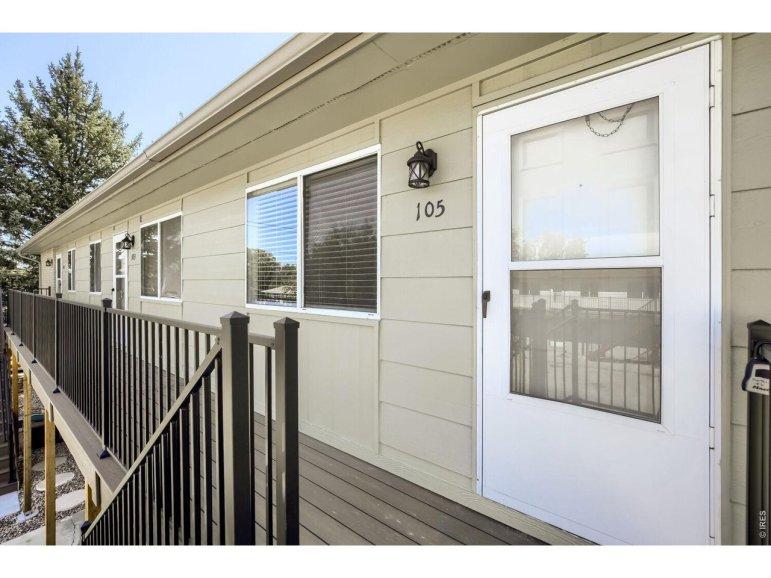
Welcome to this bright and inviting 2-bedroom, 1-bathroom condo in a convenient Longmont location. This well-designed end unit offers 835 square feet of comfortable living with an abundance of natural light throughout. The open living and kitchen areas feature large windows that create a warm, airy feel, while the kitchen offers ample cabinet space and includes a refrigerator, oven, and dishwasher. Down the hall, you'll find two comfortable bedrooms with generous windows and easy access to the full bathroom. Additional highlights include off-street parking spaces and a nice community laundry room. HOA recently replaced the stairs and decking, and the furnace was replaced in 2024. Water and sewer are included in the HOA fee, adding to the convenience of this easy-to-maintain home. Located close to shopping, restaurants, transportation, and everyday amenities, this home offers an excellent combination of comfort, convenience, and location. Whether you're looking for a low-maintenance hom