

1512 Lake Vista Way, Severance CO 80550
This is the best deal in Severance for the square footage! SELLER IS OFFERING $10,000 TOWARDS A RATE BUYDOWN!!! Come see it, fall in love, and make it yours! Beautifully maintained and thoughtfully designed, this 4-bedroom, 3-bathroom home offers 2,242 finished square feet plus a partial unfinished basement with plenty of room for storage, hobbies, or future expansion. From the moment you step inside, you'll appreciate the gorgeous views from nearly every window and the flexible floor plan. A separate front living room/office provides the perfect space for working from home, a quiet retreat, or a formal sitting area. The heart of the home is the large, freshly painted kitchen and eating area, featuring beautiful, vaulted ceilings and an open feel that flows into the spacious great room on the lower level. The lower level also includes a private 4th bedroom, making it an ideal retreat for guests, family members, or visitors. The spacious primary suite is designed for comfort, featuring

826 Elias Tarn Dr, Severance CO 80550
Discover effortless living in this beautifully maintained ranch-style home, the highly sought-after Chatham model by D.R. Horton, offering 4 bedrooms, 2 bathrooms, and more than 1,700 finished square feet. Gently lived in and thoughtfully upgraded, this nearly new home has all the finishing touches already completed for you, including professional landscaping, fencing, blinds, and all appliances-including the refrigerator, washer, and dryer-making move-in day simple and stress-free. Step inside and be welcomed by stylish finishes throughout, including painted cabinetry, quartz countertops, a full tile backsplash, luxury vinyl plank flooring, and the added efficiency of a tankless water heater. Outside, enjoy a newly installed concrete patio designed for relaxing evenings around a firepit, along with a convenient sidewalk providing easy access to the backyard. Located in the charming community of Severance, this home offers the perfect balance of small-town living and modern convenience

329 Jay Ave, Severance CO 80546
Welcome home to this move-in ready 3-bedroom, 3-bathroom home in the desirable Tailholt community! Thoughtfully designed with modern finishes, this home features upgraded stainless steel appliances, soft-close cabinetry, and a functional layout perfect for everyday living. The spacious primary suite offers a private retreat with an oversized walk-in closet, providing plenty of storage. Step outside to the backyard where the covered patio and cozy fireplace create the perfect setting for relaxing evenings or entertaining family and friends. Offering comfort, style, and convenience, this home is ready for its next owner. Home is being sold in As Is condition. Don't miss your opportunity to make this Tailholt home yours!

1298 Wild Basin Rd, Severance CO 80550
Welcome to 1298 Wild Basin Road! This 3-bedroom, 3-bathroom home features a 3-car garage, versatile loft, unfinished basement, with bathroom rough-ins, and a butler's pantry. The kitchen offers stainless steel appliances, while two fireplaces and central A/C provide year-round comfort. Situated on a corner lot with mature landscaping, a large backyard, and storage shed, this home offers the perfect blend of space and functionality. Sellers are offering a 1% concession for buyer's closing costs.
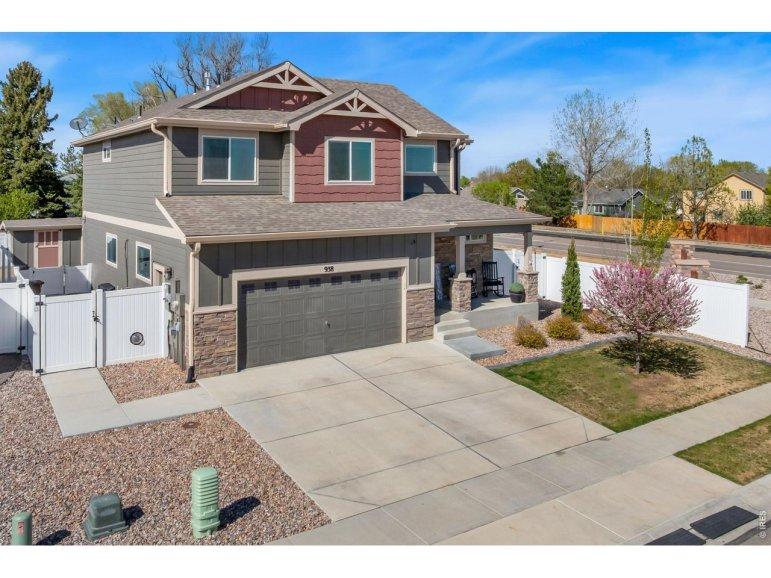
938 Scotch Pine Dr, Severance CO 80550
Fully remodeled, turnkey home on a corner lot, backing to a green space with no direct rear neighbor! From fresh exterior paint and new flooring to updated gutters and improved baseboard trim, every detail has been thoughtfully updated to create a clean, move-in ready home. Step through the foyer into an open main living area with soaring ceilings and a fireplace centerpiece featuring custom stonework. The expanded kitchen shines with new quartz countertops, stainless steel appliances, a spacious island with seating, and a pantry, offering the perfect balance of style, storage, and functionality. Upstairs, you'll find three bedrooms along with a conveniently located laundry area. The primary suite includes a walk-in closet and an ensuite bathroom for added comfort. The finished basement adds valuable living space with an entertainment area, plus an additional bedroom and bathroom, giving you flexible space for guests or recreation. The fenced backyard features an expanded patio and a b
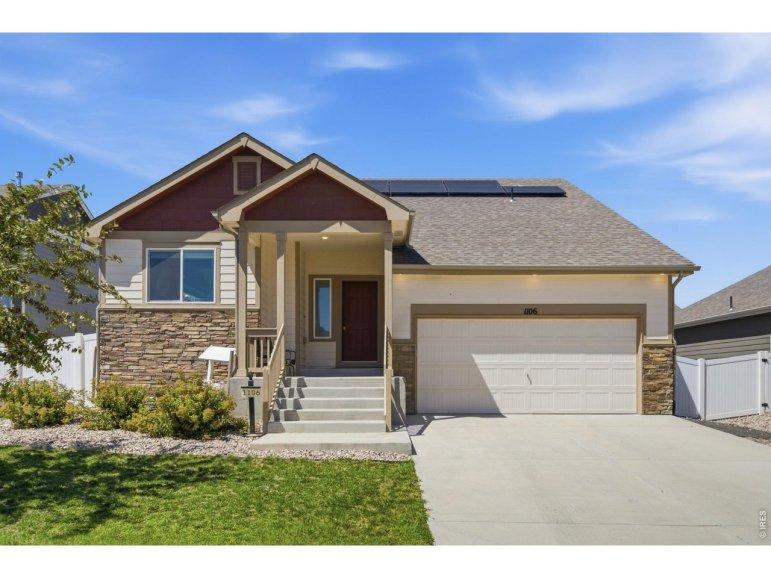
1106 Ibex Dr, Severance CO 80550
BUYER INCENTIVE! Qualified buyers may receive a lender credit equal to one discount point when financing through a participating lender. Ask for details! A 3-car garage, walk-in closets in every bedroom, and room to grow-this Hunters Crossing home checks all the boxes!This beautifully maintained home offers the perfect combination of comfort, functionality, and future potential. The unique tri-level design creates an open, inviting feel with the kitchen and dining area overlooking the spacious living room, making it easy to stay connected whether you're entertaining guests or enjoying a quiet evening at home.Upstairs, you'll find three spacious bedrooms, including a private primary suite, and every bedroom features its own walk-in closet-a feature buyers love but rarely find at this price point. Need more space? The unfinished basement is ready for your vision, whether that's a rec room, home office, gym, or additional bedroom. The home is equipped with solar panels that will be paid o