

4908 Autumn Leaf Dr, Timnath CO 80547
MOVE IN READY. Telluride 1A by Hartford Homes! New construction townhome w/ open-concept main floor. Fenced courtyard. This middle-unit townhome offers 3 bedrooms, 2 bathrooms, and a convenient powder bath on the main level. The kitchen is equipped with stainless steel appliances, including a electric range, microwave, dishwasher, and refrigerator, paired with Biscotti maple cabinetry and quartz countertops. Vinyl plank flooring runs through the entry, kitchen, dining, bathrooms, laundry, and living room. All bedrooms are located on the upper level, alongside a laundry room complete with a washer and dryer that are included. Additional features include central A/C and a garage door opener with keypad,. PHOTOS FROM ACTUAL HOME. ASK ABOUT CURRENT LENDER OR CASH BUYER INCENTIVES.

6784 Maple Leaf Dr, Timnath CO 80547
ASK ABOUT CURRENT LENDER OR CASH INCENTIVES. New construction ranch condo by Landmark Homes in Timnath CO. Wilder at Timnath Ranch. The Telluride features a main floor primary bedroom, 1,700 sf finished, 3bd/2.5bath, 1-car attached garage. Bright, open floor plan w/ dining nook, quartz kitchen island, flex space, covered & fenced porch & large windows throughout. Primary suite w/ dual vanity & walk-in closet. Luxury finishes include quartz counters, stainless appliances, tile surrounds, tankless water heater & high-efficiency furnace. Community amenities include parks, trails, pickleball, basketball courts, splash pad & 2 pools. Across from Bethke Elementary. Easy access to I-25, shopping, dining, entertainment & medical. Metro District applies Annual fee $700 billed quarterly. Ideal for first-time buyers, downsizers & investors. Pre-sale & move-in ready options available. Schedule your private tour & visit our model at 6838 Stonebrook Dr, Timnath CO 80547.

5865 Quarry St, Timnath CO 80547
Welcome to this stunning 4-bedroom, 4-bathroom home located in the sought-after Timnath Ranch community. Perfectly situated next to open space and a walking trail, this property combines comfort, style, and convenience. Step inside to an open floor plan with abundant natural light, soaring ceilings, and a seamless flow for entertaining or everyday living. The modern kitchen features stainless steel appliances, ample counter space, and a layout perfect for hosting gatherings. Enjoy a large primary suite complete with a luxurious 5-piece bathroom and walk-in closet. The home also includes a spacious finished basement, offering endless possibilities for recreation, a home theater, or a private gym. Outside, relax on your private patio or take advantage of the 3-car garage with plenty of space for vehicles, storage, and hobbies. The Timnath Ranch community offers incredible amenities, including a clubhouse, large pool, and family-friendly activities year-round. With open space to the side

4304 Ardglass Ln, Timnath CO 80547
Experience resort-style living in the prestigious Harmony Club - Northern Colorado's premier golf community in Timnath, minutes from Fort Collins and I-25. This immaculate 4-bedroom, 4-bath luxury townhome offers over 3,000 finished square feet of maintenance-free living with stunning Rocky Mountain views.The open-concept main level features soaring ceilings, a gas fireplace, and a chef's kitchen with stainless steel appliances, quartz countertops, Milarc custom cabinetry, and a large island. The coveted main-floor primary suite includes patio access, a spa-style bath, walk-in closet, and main-level laundry. Upstairs, a spacious loft and two bedrooms share a full bath. The finished basement adds a rec room, fourth bedroom, full bath, and storage.Enjoy multiple private outdoor living spaces and a finished oversized 2-car garage with custom cabinets and golf cart storage. The all-inclusive HOA covers exterior maintenance, insurance, landscaping, snow removal, water, sewer, and trash.Comm
5000 Goodman St, Timnath CO 80547
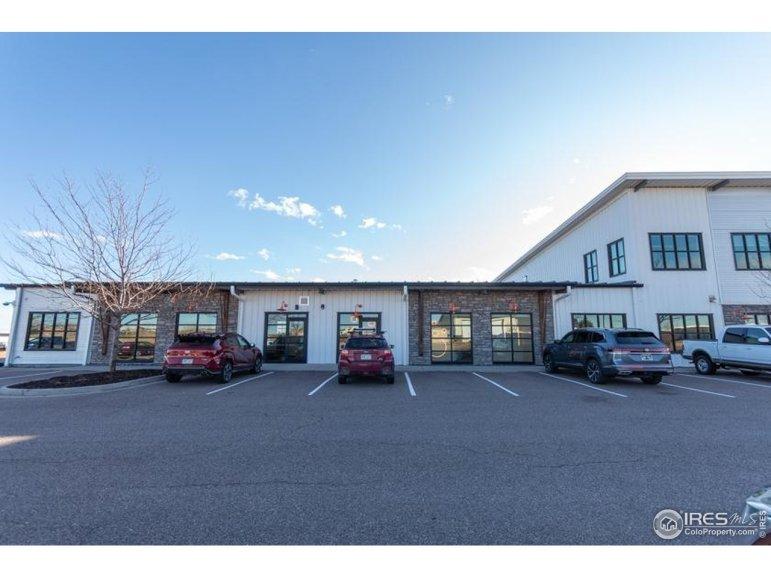
Unit 101 at 2,918 SF inside the 30,025 SF metal-framed industrial building (2016) with ~20% office build-out. Features include 9.15'-17.28' clear height, (1) 14' x 14' drive-in door, 75 KVA 208/3-phase power, forced air heat, A/C, full sprinkler system, and two large private restrooms (LCE Units 100 & 101). Ample parking with 60 spaces (2.07/1,000 SF). Fiber internet available via Lumen.

6278 Foundry Ct, Timnath CO 80547
Welcome home to 6278 Foundry Ct-a luxury paired patio home tucked in the exclusive Harmony Club golf enclave. This thoughtfully designed residence offers 4 bedrooms + office, 3 bathrooms, and one of the only patio homes in Harmony Club with a 3 car garage. The main floor features a bright open-concept layout finished with designer selections throughout. The gourmet chef's kitchen anchors the main level and flows seamlessly to dining and living spaces with a gas fireplace-ideal for everyday comfort and effortless entertaining. A main floor primary suite w/ mtn views, a walk in shower, double vanities, walk in closet with thoughtful built in storage, and a walk thru laundry rm. Guest bathroom is equipped with a state of the art walk in therapy tub. Downstairs, enjoy a finished basement with additional living space and abundant storage-perfect for movie nights, guests, hobbies, or a home gym. Step outside to relax on the patio and take in the amazing Front Range mountain views. The three