1192 Blue Agave Ct, Loveland CO 80537

Property Description

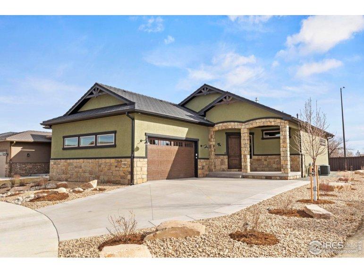
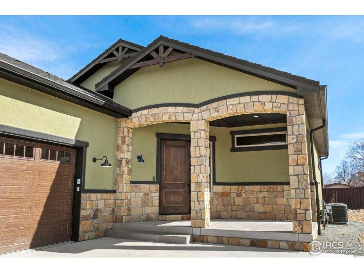
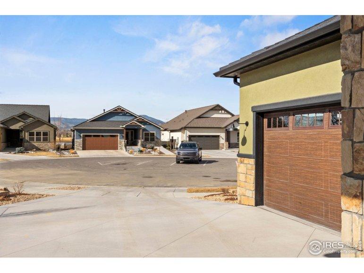
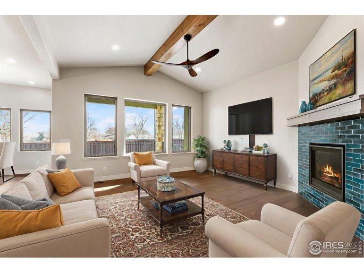
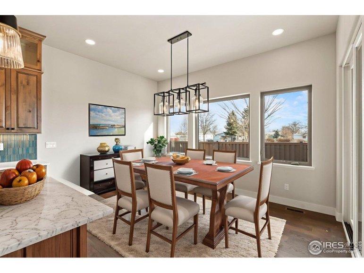
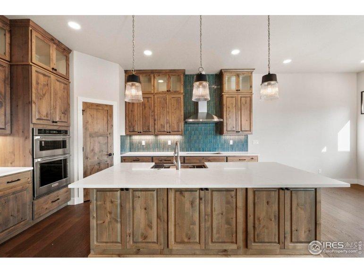
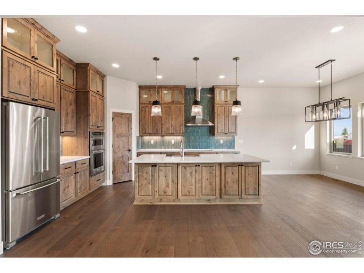
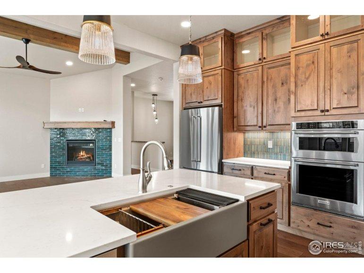
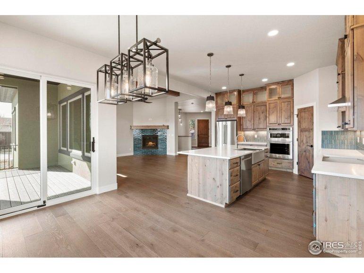
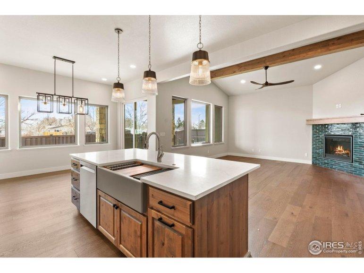
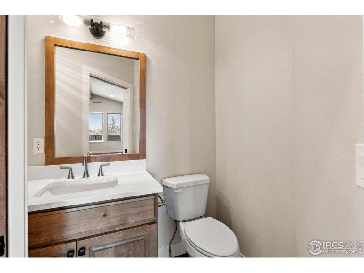
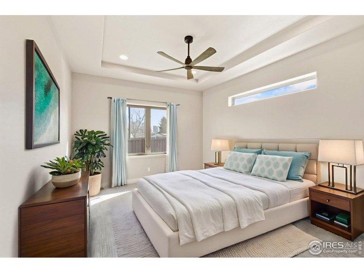
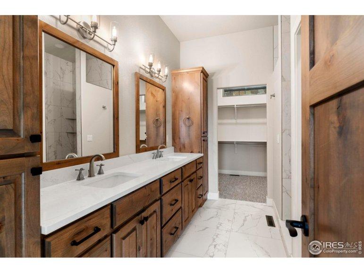
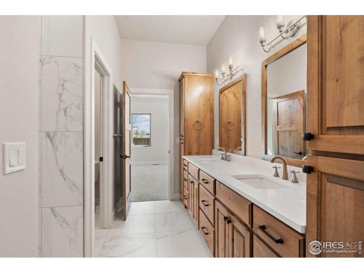
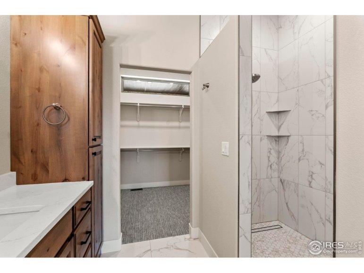
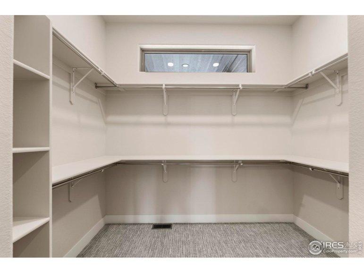
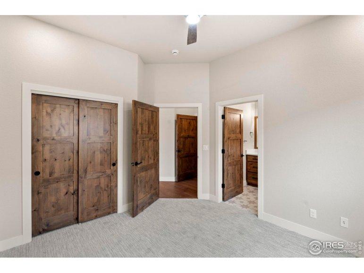
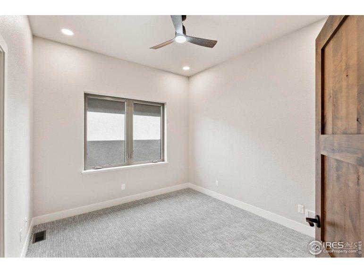
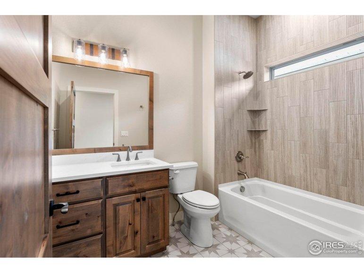
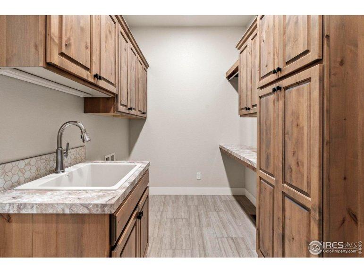
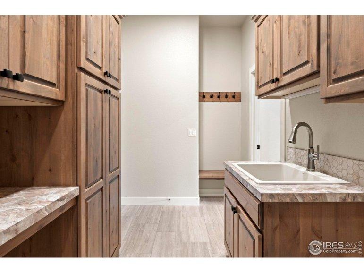
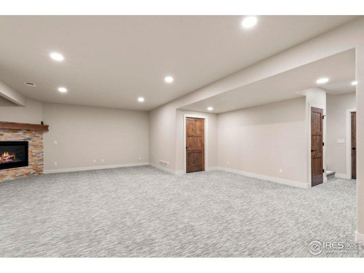
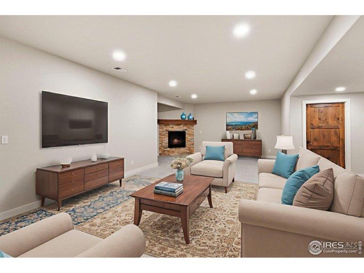
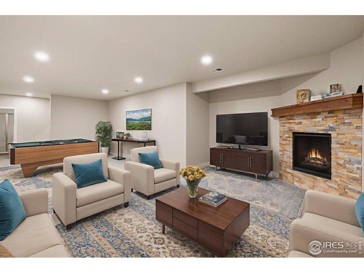
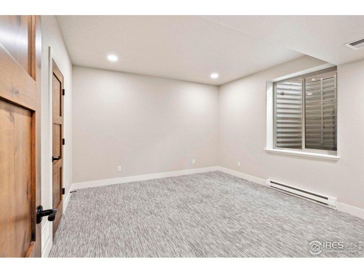
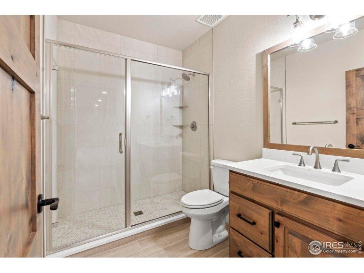
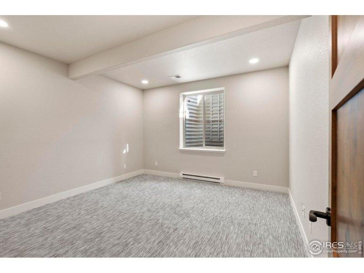
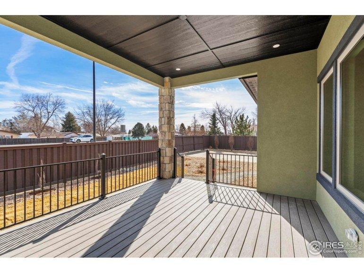
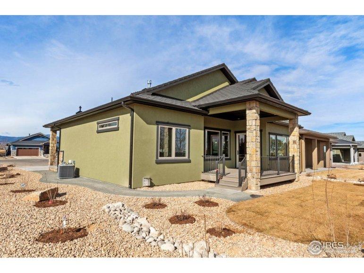
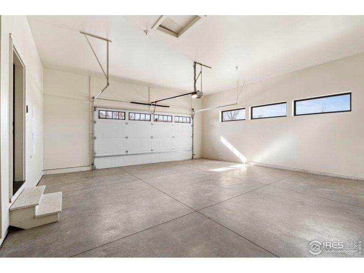
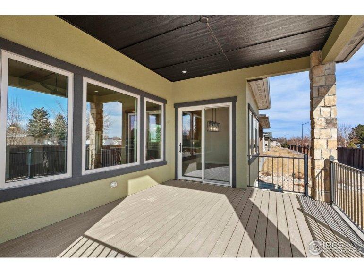
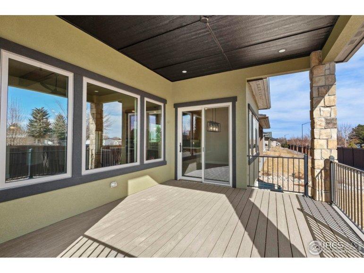
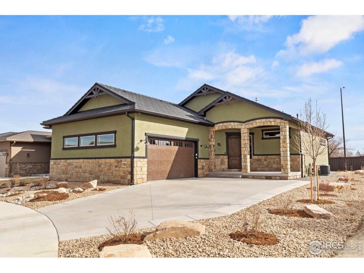
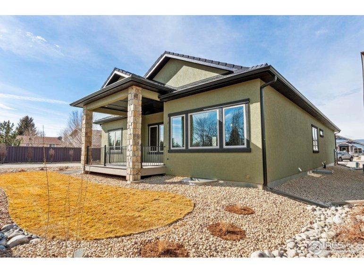
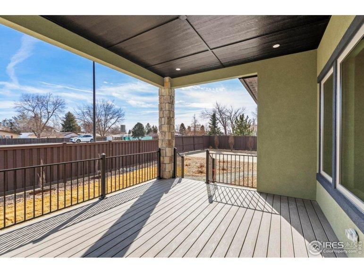
The truly unique Aspen floor plan features well thought out interior spaces that emphasize functionality with an open floor plan design that create visibly larger living spaces. The cathedral ceiling in the great room with large timber at the apex create a grand feel to this spacious home. There are two nice sized bedrooms with ensuite bathrooms are on the main floor, and upscale kitchen/dining experience. There is a full finished basement with a rec room and gas fireplace, two nice sized bedrooms and bathroom making this a wonderful retreat for guests and ideal entertainment area. The oversized 2 car garage has room for a workshop area for tinkering. Durable stucco exterior and steel roofing system help to make this home very low maintenance! Front and back landscaping are included in this price. Glen Homes has built an impeccable reputation as one of Loveland's premier home builders. You won't be disappointed! HOA takes care of landscape maintenance and snow removal. NO METRO TAX!!
General Features

MLS: 1051791Status: Active
Bedrooms: 4Baths: 4
Total SqFt: 3,550ft²Finished SqFt: 1,800ft²
Above Ground SqFt: 1,800ft²Acreage: 0.14 acres
Lot Size: 6,141ft²

School Information

District: Thompson R2-J

Taxes & Fees

HOA Fee: $800.00

Additional Information

New Financing: Cash,Conventional
Utilities: Natural Gas Available,Electricity Available,Cable Available,Satellite Avail,High Speed Avail

Walking Score

Property Database Last Updated: November 3rd 2026 12:00 AM

IDX Source Information source: Information and Real Estate Services, LLC. Provided for limited non-commercial use only under IRES Rules. © Copyright IRES. Information provided exclusively for consumers' personal, non-commercial use and may not be used for any purpose other than to identify prospective properties. Information deemed reliable but not guaranteed by the MLS.

Disclaimers and Copyright

1. This publication is designed to provide information regarding the subject matter covered. It is displayed with the understanding that the publisher and authors are not engaged in rendering real estate, legal, accounting, tax, or other professional services and that the publisher and authors are not offering such advice in this publication. If real estate, legal, or other expert assistance is required, the services of a competent, professional person should be sought.

2. The information contained in this publication is subject to change without notice. METROLIST, INC., DBA RECOLORADO MAKES NO WARRANTY OF ANY KIND WITH REGARD TO THIS MATERIAL, INCLUDING, BUT NOT LIMITED TO, THE IMPLIED WARRANTIES OF MERCHANTABILITY AND FITNESS FOR A PARTICULAR PURPOSE. METROLIST, INC., DBA RECOLORADO SHALL NOT BE LIABLE FOR ERRORS CONTAINED HEREIN OR FOR ANY DAMAGES IN CONNECTION WITH THE FURNISHING, PERFORMANCE, OR USE OF THIS MATERIAL.

3. PUBLISHER�S NOTICE:
All real estate advertised herein is subject to the Federal Fair Housing Act and the Colorado Fair Housing Act, which Acts make it illegal to make or publish any advertisement that indicates any preference, limitation, or discrimination based on race, color, religion, sex, handicap, familial status, or national origin.

4. METROLIST, INC., DBA RECOLORADO will not knowingly accept any advertising for real estate that is in violation of the law. All persons are hereby informed that all dwellings advertised are available on an equal opportunity basis.

5.

6. � 2017 METROLIST, INC., DBA RECOLORADO� � All Rights Reserved
6455 S. Yosemite St., Suite 500
Greenwood Village, CO 80111 USA

7. ALL RIGHTS RESERVED WORLDWIDE. No part of this publication may be reproduced, adapted, translated, stored in a retrieval system or transmitted in any form or by any means, electronic, mechanical, photocopying, recording, or otherwise, without the prior written permission of the publisher. The information contained herein including but not limited to all text, photographs, digital images, virtual tours, may be seeded and monitored for protection and tracking.