
$679,900
4 Bedrooms ,
3 Bathrooms







































Property Description
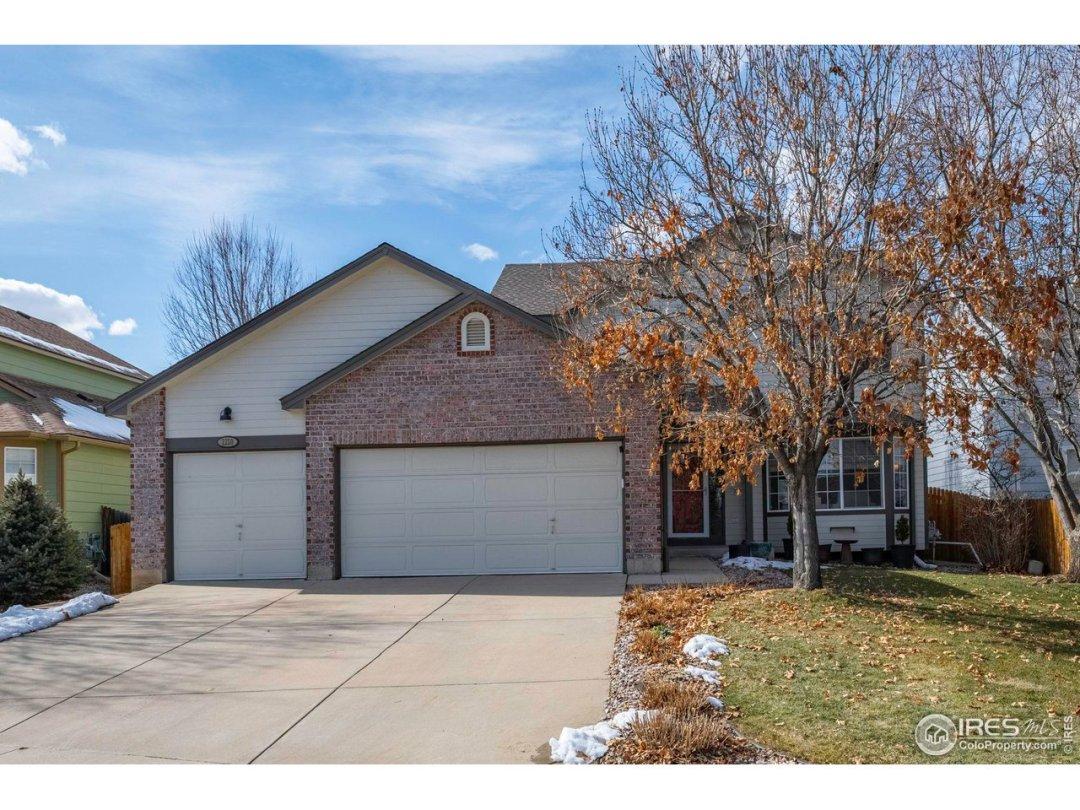
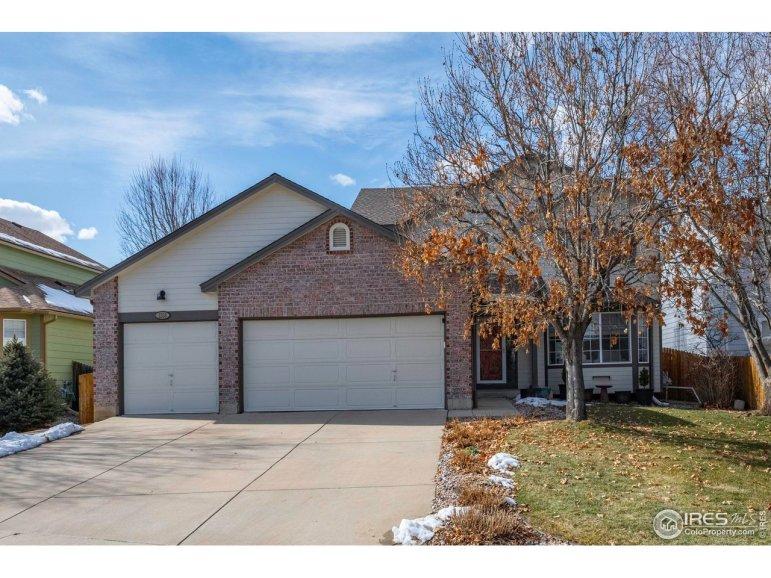
WELCOME HOME! This lovely Kenosha Farm home is ideally located at the end of a cul-de-sac and adjacent to a wonderful community park with trails & ball fields. The split-level home offers room for the entire family with living/dining areas, a nicely updated & stylish kitchen with new cabinetry, designer quartz counters & tile backsplash, center island w/ butcher block counter & Kitchen-Aid appliances. Plenty of room to spread out in the lower level family room with built-ins, or room to expand in the unfinished basement. The primary suite is on its own floor & includes a spacious bath with 2 sinks, large walk-in shower & walk-in closet. 3 additional bedrooms & full bath on the upper level. Enjoy outdoor living or summer nights in the fenced backyard with a beautiful custom stamped concrete patio, pergola & gardens. Love where you live in this wonderful community surrounded by open space or just a short drive to charming Downtown Erie with terrific restaurants, coffee shops, breweries &General Features
| MLS: 1003366 | Status: Sold |
| Sold Date: 03/08/2024 | Bedrooms: 4 |
| Baths: 3 | Total SqFt: 3,205ft² |
| Finished SqFt: 3,205ft² | Above Ground SqFt: 3,205ft² |
| Acreage: 0.15 acres | Lot Size: 6,568ft² |
School Information
| District: ST Vrain Dist RE 1J |
Taxes & Fees
| HOA Fee: $50.00 |
Additional Information
| New Financing: Cash,Conventional,FHA,VA |
| Utilities: Natural Gas Available,Electricity Available,Cable Available,High Speed Avail |