
$1,599,000
5 Bedrooms ,
3 Bathrooms
Property Description
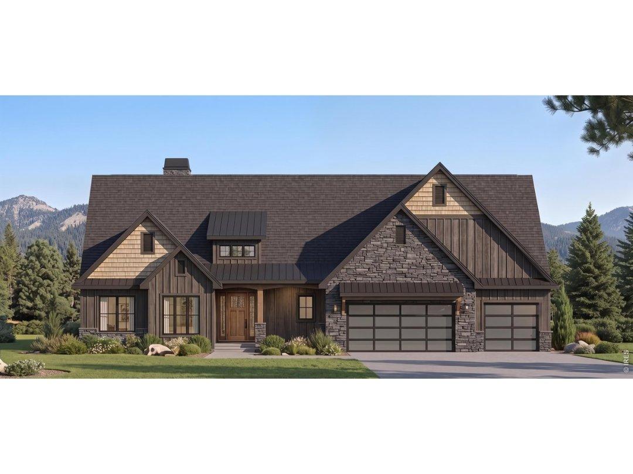
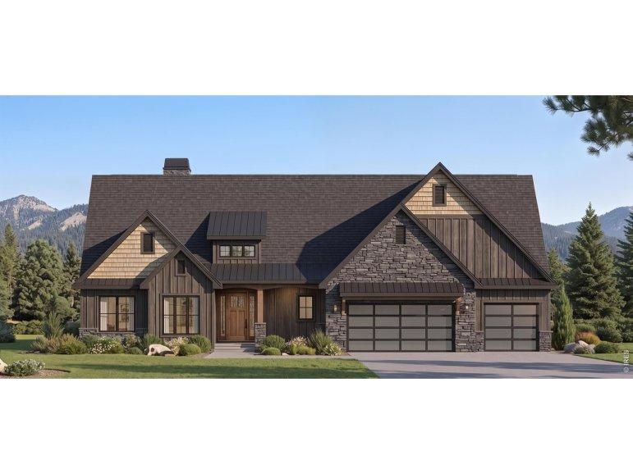
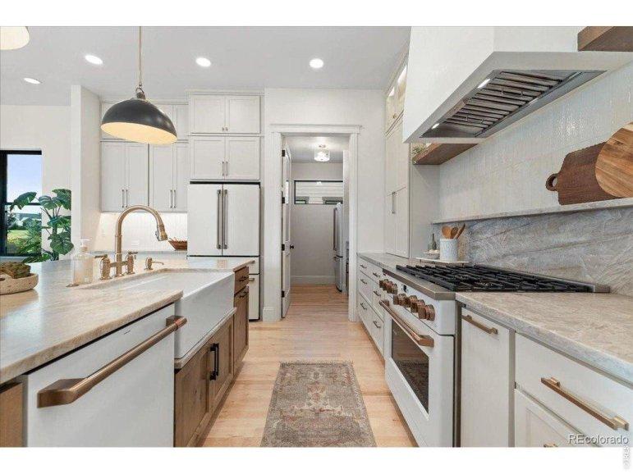
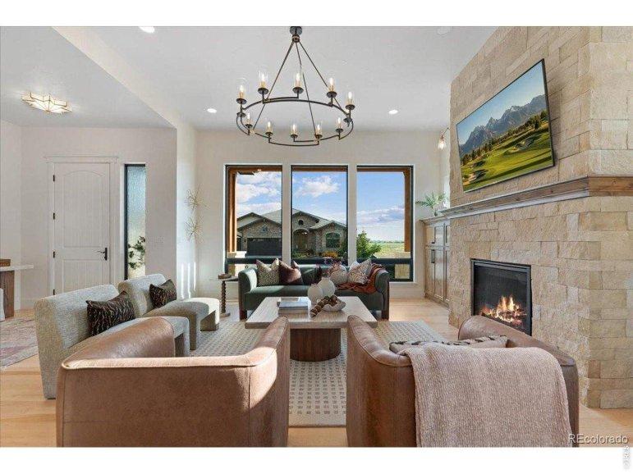
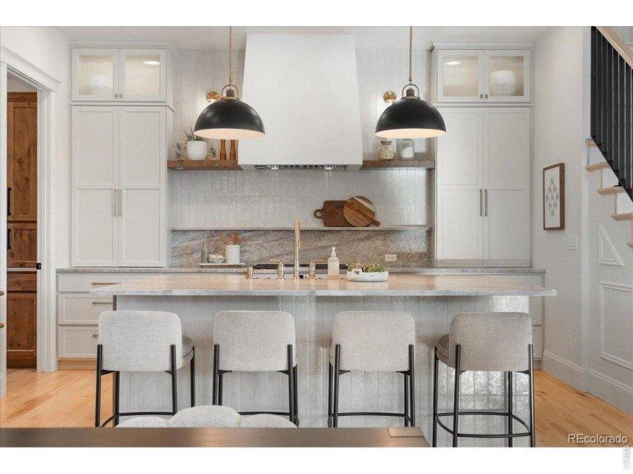
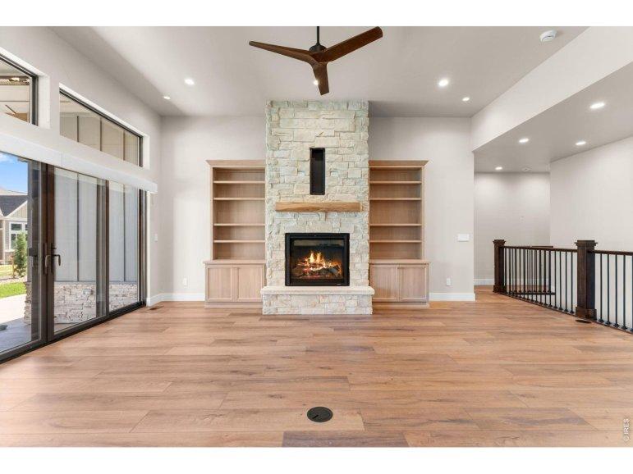
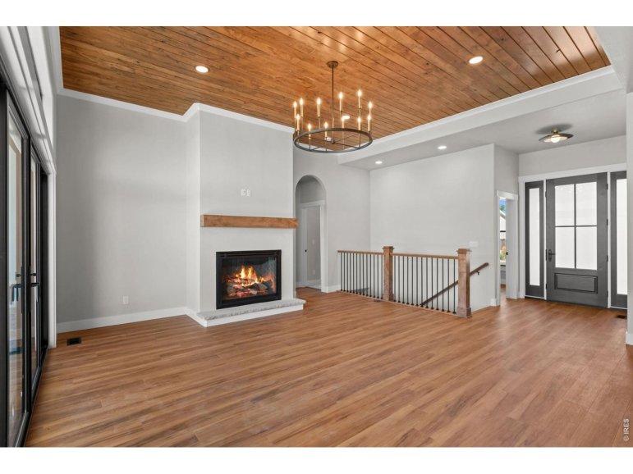
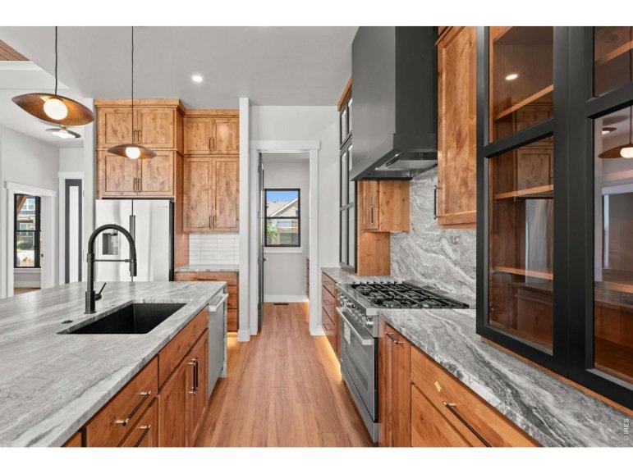
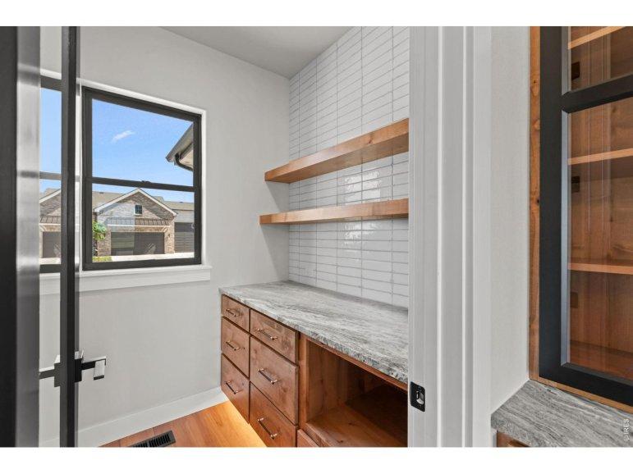
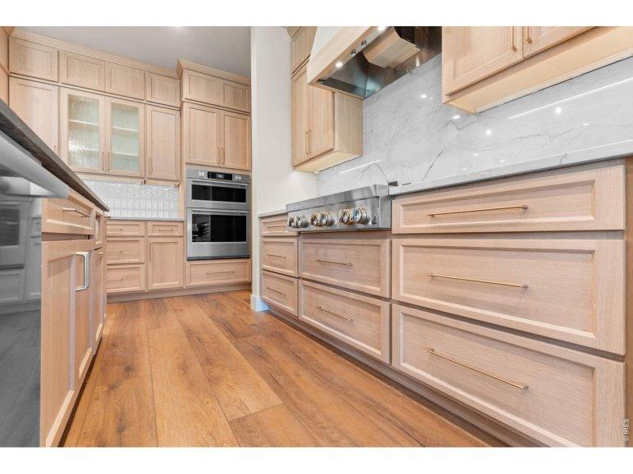
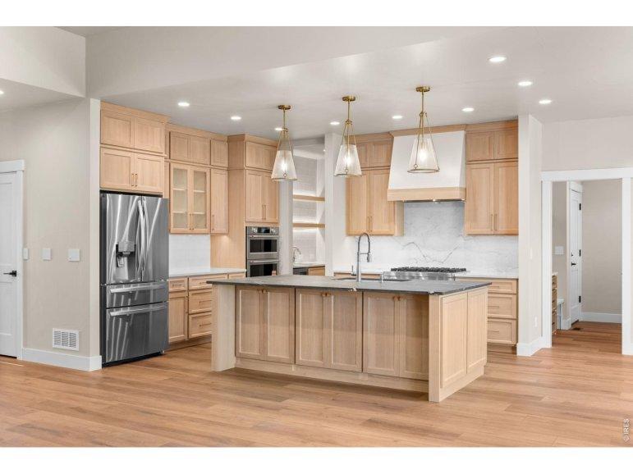
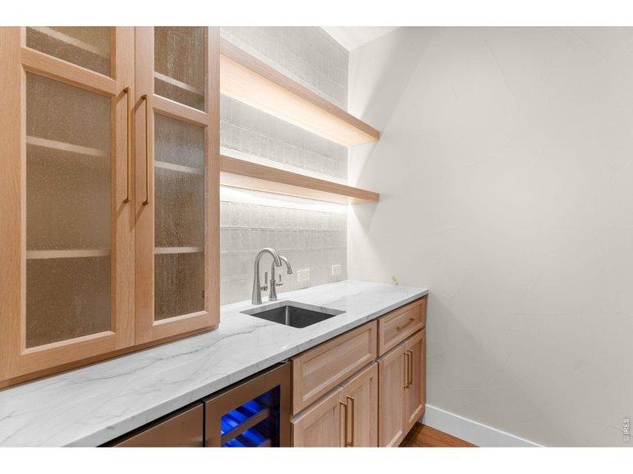
Exceptional design, elevated finishes, and a floor plan built for the way you live. This beautifully designed home combines spacious living areas, impressive architectural details, and incredible flexibility across two finished levels.The main floor welcomes you with an open-concept layout featuring a stunning great room with vaulted ceilings and gas fireplace,creating an impressive and inviting space for everyday living and entertaining.The chef-inspired kitchen features a large island and generous walk-in pantry, providing abundant prep space and storage while.Throughout the main level, 10-foot ceilings and 8-foot doors add an elevated, sophisticated feel while enhancing the home's open and airy design.The private primary suite provides a relaxing retreat, while additional bedrooms, bathrooms, and a convenient laundry room create an exceptionally functional main-level layout.The finished basement is designed for entertaining and flexible living, featuring a spacious recreation/familyGeneral Features
| MLS: 1068598 | Status: Active |
| Virtual Tour: https://www.listingsmagic.com/sps/tour-slider/index.php?property_ID=285904 | Bedrooms: 5 |
| Baths: 3 | Total SqFt: 3,887ft² |
| Finished SqFt: 2,019ft² | Above Ground SqFt: 2,019ft² |
| Acreage: 0.23 acres | Lot Size: 10,019ft² |
School Information
| District: Thompson R2-J |
Taxes & Fees
| HOA Fee: $1,050.00 |
Additional Information
| New Financing: Cash,Conventional,VA |
| Utilities: Natural Gas Available,Electricity Available |