
$639,990
5 Bedrooms ,
3 Bathrooms































Property Description
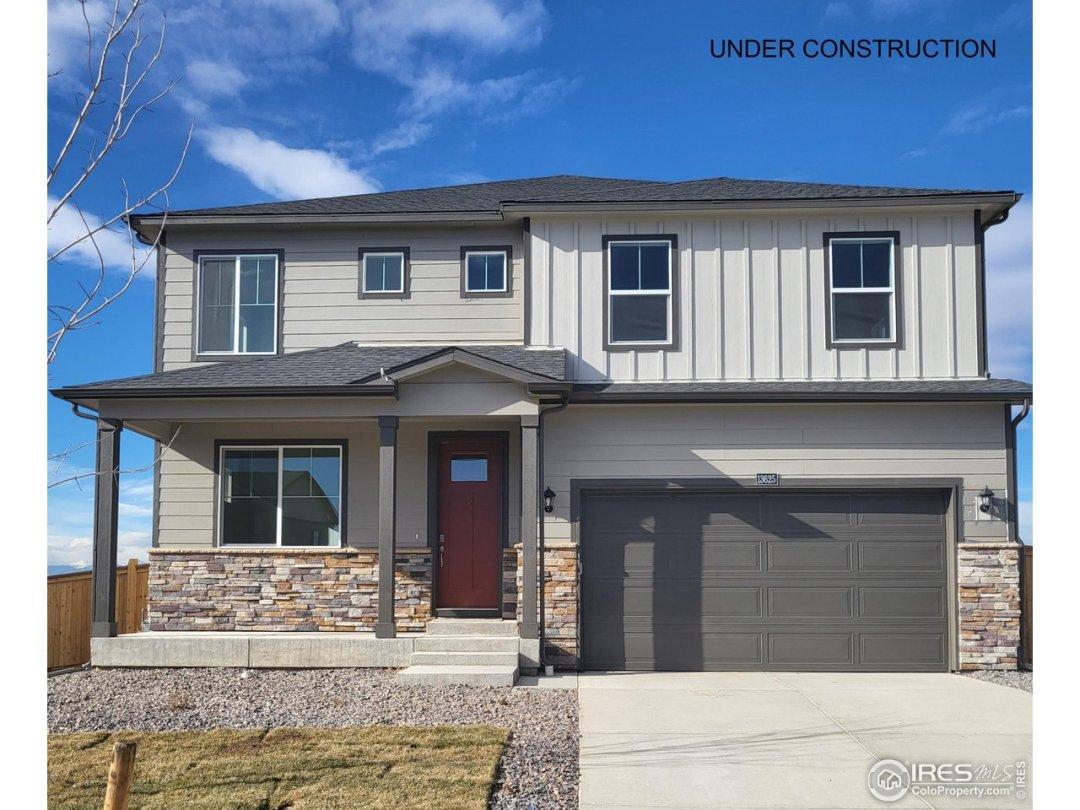
**Estimated delivery date: March** The Henley is a spacious 5-bedroom, two-story plan that boasts a study, second-floor loft, and upstairs laundry room. Other features include quartz countertops in all baths, front porch, deck, electric fireplace, blinds, tankless water heater, America's Smart Home package, and more. This home is on a walkout basement lot that backs to open space with a great view! Front yard landscaping and side-wing fencing are included. The Lakeside Canyon Community is located in a perfect commuter location just off 1-25 at the Hwy 119 Longmont exit - on the border between Mead and Firestone - directly across from Barefoot Lakes. ***Photos are representative and not of actual home being built***General Features
| MLS: 1001974 | Status: Sold |
| Sold Date: 03/13/2024 | Bedrooms: 5 |
| Baths: 3 | Total SqFt: 3,708ft² |
| Finished SqFt: 3,708ft² | Above Ground SqFt: 3,708ft² |
| Acreage: 0.15 acres | Lot Size: 6,325ft² |
School Information
| District: ST Vrain Dist RE 1J |
Taxes & Fees
| HOA Fee: $60.00 |
Additional Information
| New Financing: Cash,Conventional,FHA,VA,1031 Exchange |
| Utilities: Natural Gas Available,Electricity Available,Satellite Avail,High Speed Avail |