
$570,000
5 Bedrooms ,
3 Bathrooms



































Property Description
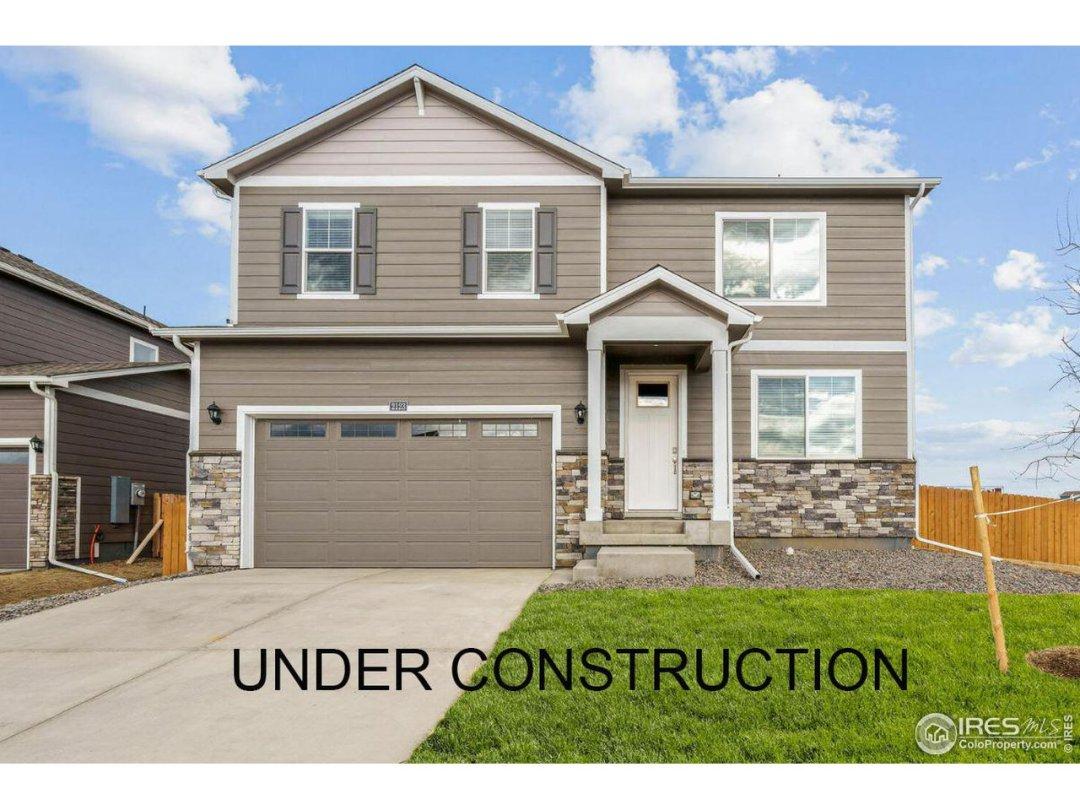
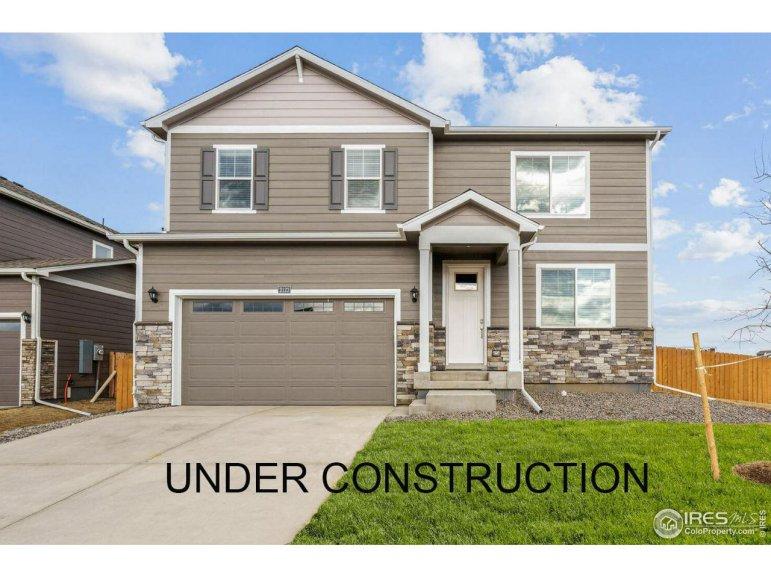
**Estimated delivery date: April** The Henley is a spacious 5-bedroom, two-story plan with a study, second-floor loft, and a main floor bedroom and full bath. Contemporary white cabinetry, granite counters, walk in pantry and a big island make the Kitchen a cook and entertainers dream! Other features include quartz countertops in all baths, blinds, throughout, tankless water heater, and America's Smart Home package. Located on a corner lot with lake views from the front porch! Front yard landscaping and side-wing fencing are included. Miles of trails to roam, 2 dog parks, big central play area and quick access to Longmont, Firestone and Frederick. Come live playfully! The Lakeside Canyon Community is located in a perfect commuter location just off 1-25 at the Hwy 66 exit - on the border between Mead and Firestone - directly across from Barefoot Lakes. ***Photos are representative and not of actual home being built***General Features
| MLS: 1001982 | Status: Sold |
| Sold Date: 05/31/2024 | Bedrooms: 5 |
| Baths: 3 | Total SqFt: 2,652ft² |
| Finished SqFt: 2,652ft² | Above Ground SqFt: 2,652ft² |
| Acreage: 0.16 acres | Lot Size: 7,114ft² |
School Information
| District: ST Vrain Dist RE 1J |
Taxes & Fees
| HOA Fee: $60.00 |
Additional Information
| New Financing: Cash,Conventional,FHA,VA,1031 Exchange |
| Utilities: Natural Gas Available,Electricity Available,Satellite Avail,High Speed Avail |