
$825,000
5 Bedrooms ,
4 Bathrooms
Property Description
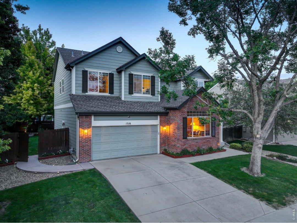
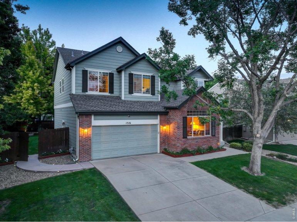
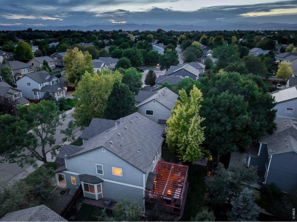
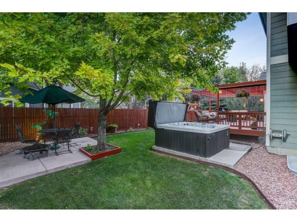
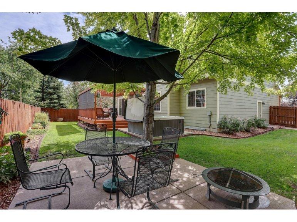
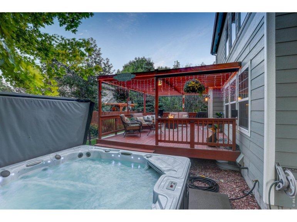
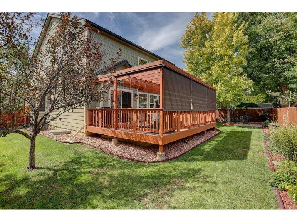
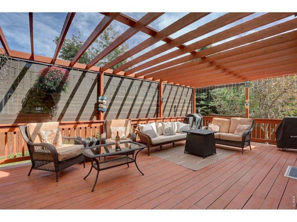
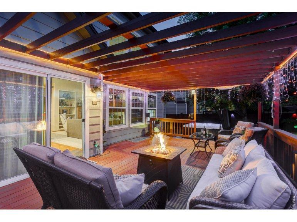
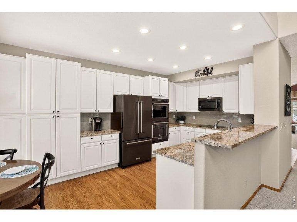
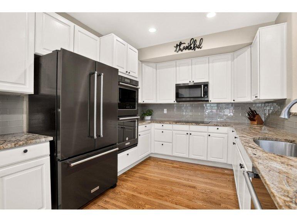
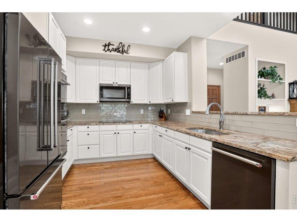
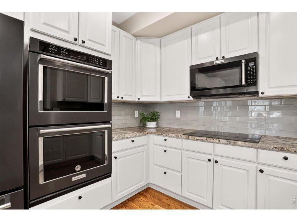
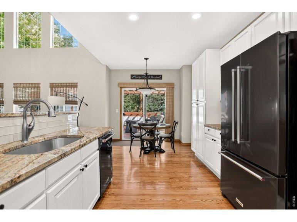
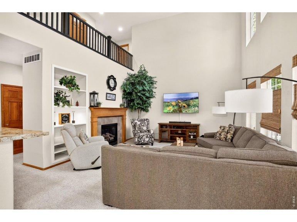
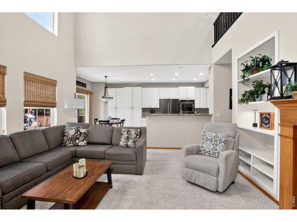
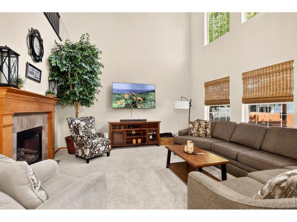
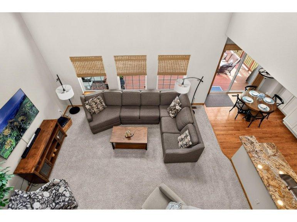
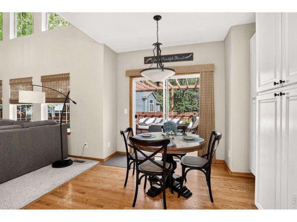
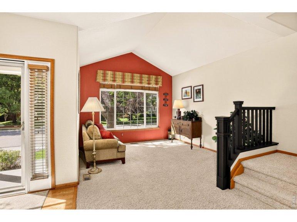
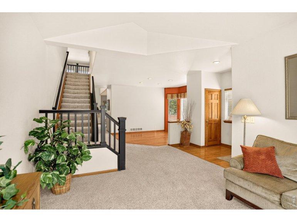
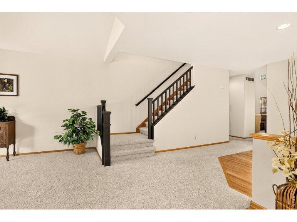
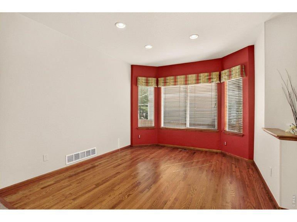
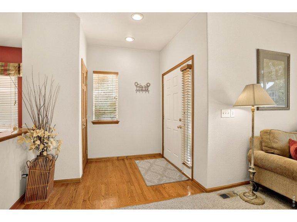
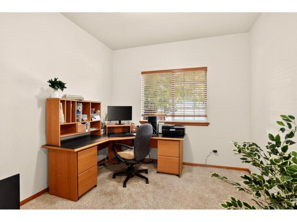
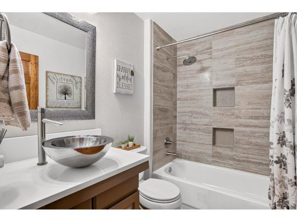
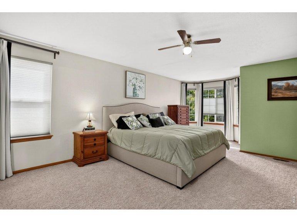
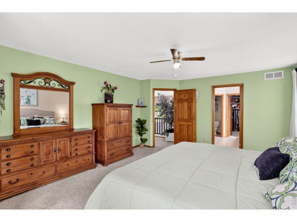
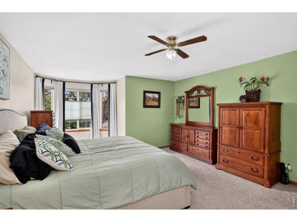
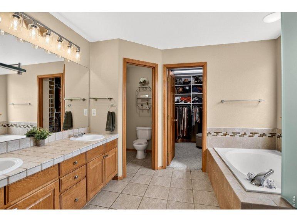
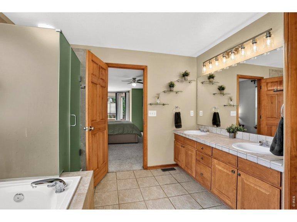
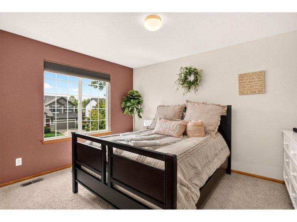
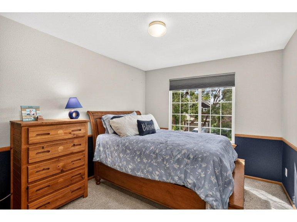
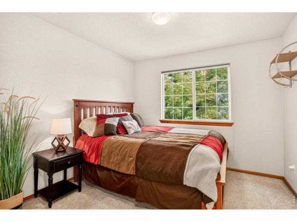
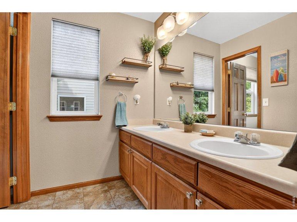
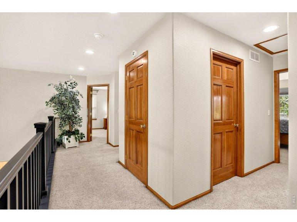
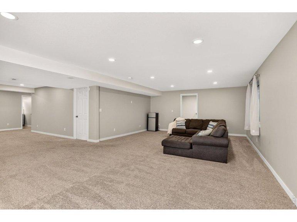
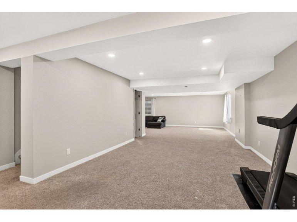
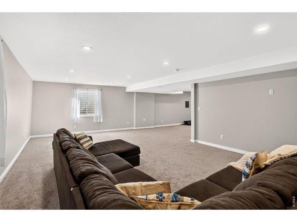
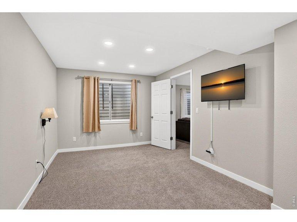
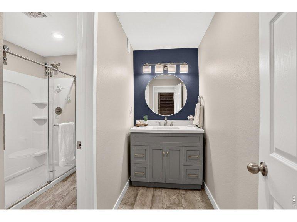
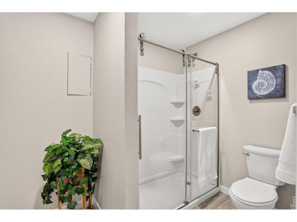
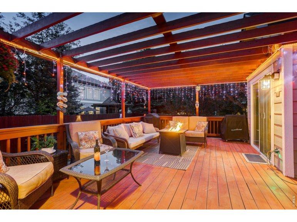
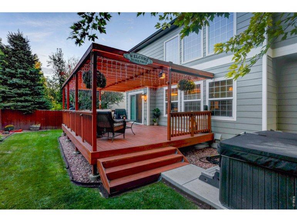
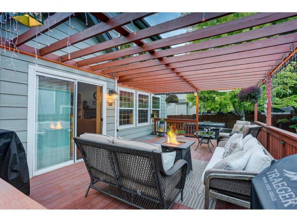
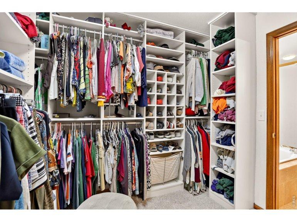
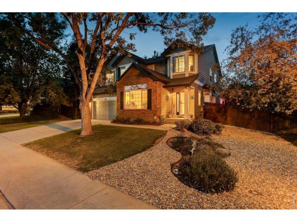
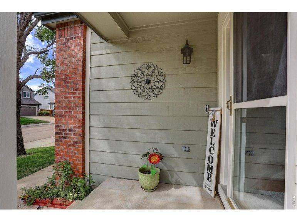
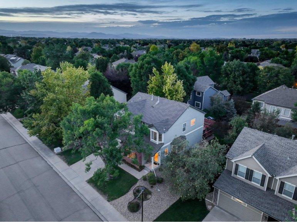
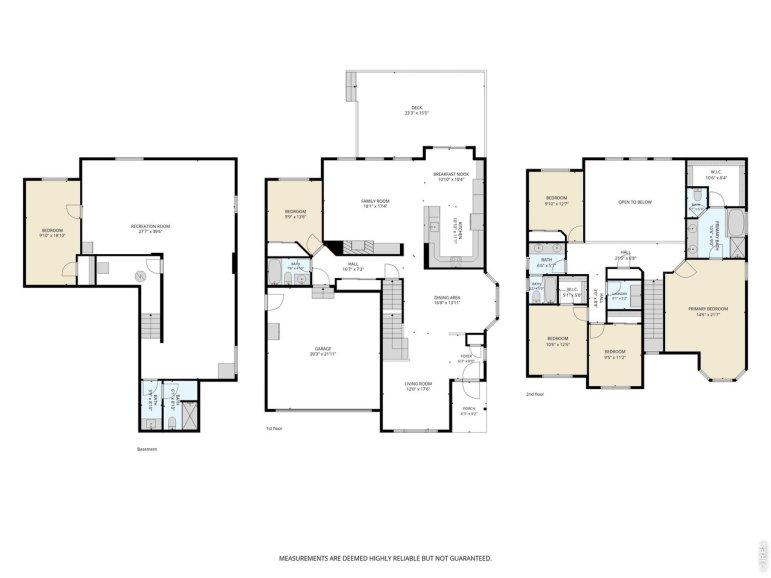
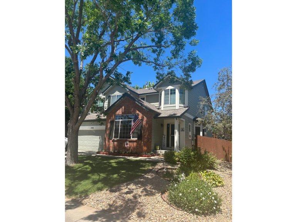
Pride of ownership - original owners selling Richmond's Aries model in Longmont's desired Quail Crossing! Over 4200 finished sq ft w/ 6 beds (or 5 beds w/main floor office), 4 baths & 2-car garage. Remodeled kitchen & baths! Open & bright floor plan, deluxe kitchen w/ black stainless appliances, white cabs, backsplash, granite counters, 2 pantries. Custom blinds & black railings w/4 beds & laundry upstairs. Large primary suite w/ bay window & custom walk-in closet. Main floor has living room, dining room w/ wood floors, kitchen, large family room w/ gas fireplace, full bath and 6th bedroom/office. Full finished basement w/ 3/4 bath, bedroom & huge great room. Colorado outdoor living at it's finest with large deck, patio w/ firepit & hot tub included! Large lot fully fenced & beautiful landscaping! Walk to schools, parks, shopping, restaurants, VASA fitness & surround on several walking & biking trails! NO Metro tax!General Features
| MLS: 1068356 | Status: Active |
| Virtual Tour: https://aryeo.sfo2.cdn.digitaloceanspaces.com/listings/01a025bf-57e0-71c6-abad-f6719736a927/files/01a0af51-d49b-7111-ac77-2ba65c68e36b.zip | Bedrooms: 5 |
| Baths: 4 | Total SqFt: 4,276ft² |
| Finished SqFt: 2,820ft² | Above Ground SqFt: 2,820ft² |
| Acreage: 0.17 acres | Lot Size: 7,555ft² |
School Information
| District: ST Vrain Dist RE 1J |
Taxes & Fees
| HOA Fee: $165.00 |
Additional Information
| New Financing: Cash,Conventional,FHA,VA |
| Utilities: Natural Gas Available,Electricity Available,Cable Available,Satellite Avail |