
$602,490
4 Bedrooms ,
4 Bathrooms







































Property Description
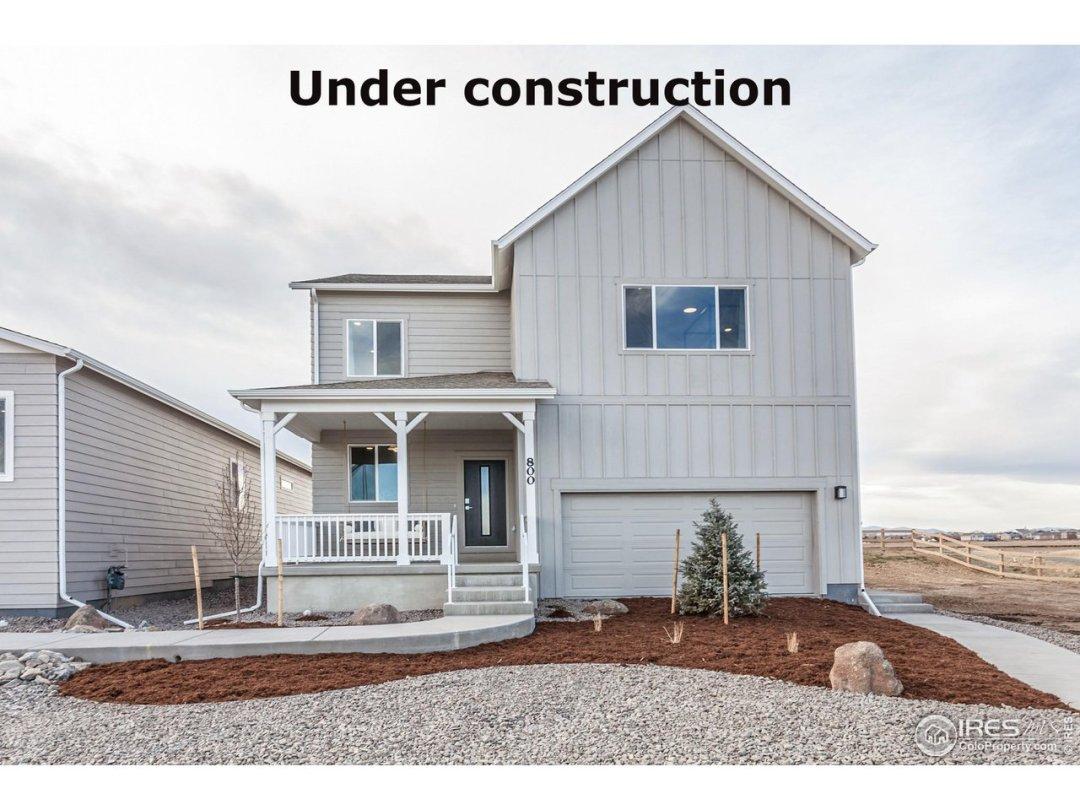
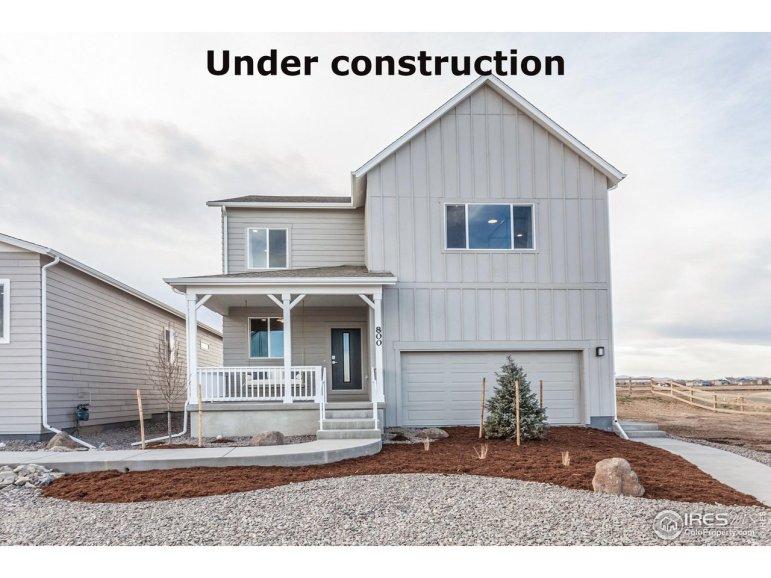
Oakley floor plan by Hartford Homes. New construction completing in May 2024, two-story. S.s. Spacious kitchen w/ island and walk in pantry. S.s. dishwasher, gas range, microwave, fridge. Washer & dryer included. Chai latte maple painted cabinetry. Dekton-marina countertops. Vinyl plank flooring in entry, kitchen, dining, baths and great room. Office/flex space on main level. 4 bedrooms, loft and laundry on second level. Central a/c. Garage door opener. Active radon system. Front door landscaping included. Community will have pool, parks and trails. PHOTOS FROM PREVIOUSLY BUILT HOME AND THEREFORE MAY DEPICT DIFFERENT FINISHES. ASK ABOUT CURRENT LENDER INCENTIVES.General Features
| MLS: 1003772 | Status: Sold |
| Sold Date: 07/09/2024 | Bedrooms: 4 |
| Baths: 4 | Total SqFt: 3,038ft² |
| Finished SqFt: 3,038ft² | Above Ground SqFt: 3,038ft² |
| Acreage: 0.15 acres | Lot Size: 6,606ft² |
School Information
| District: Weld RE-5J |
Additional Information
| New Financing: Cash,Conventional,FHA,VA,1031 Exchange |
| Utilities: Natural Gas Available,Electricity Available |