
$1,299,990
4 Bedrooms ,
3 Bathrooms
Property Description
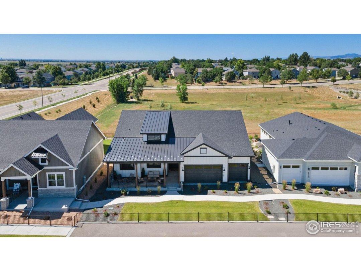
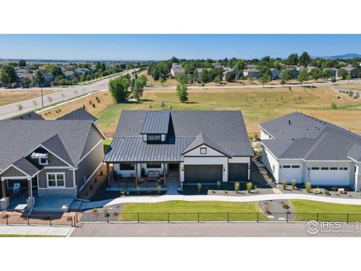
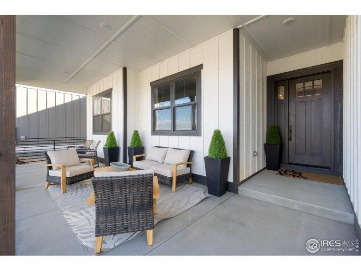
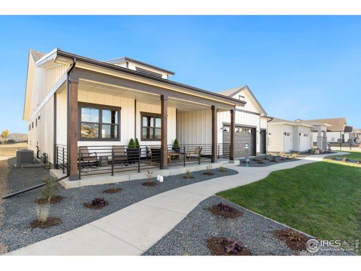
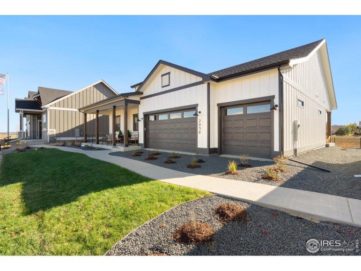
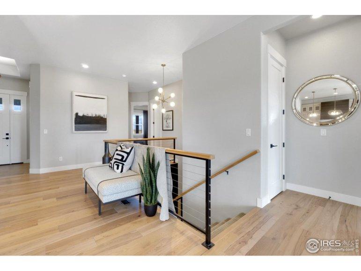
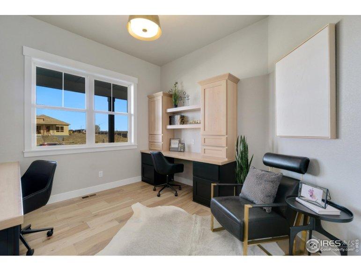
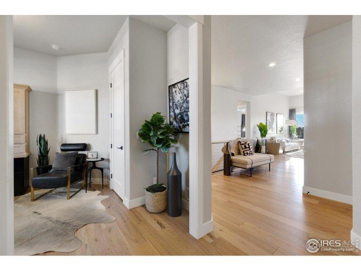
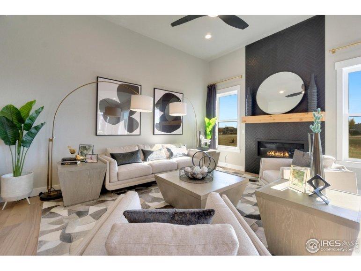
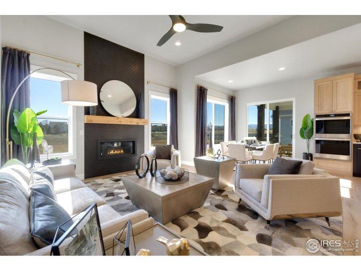
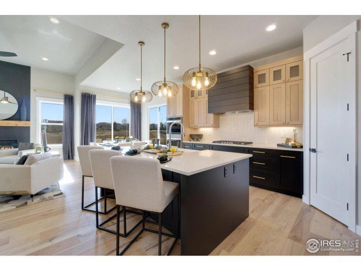
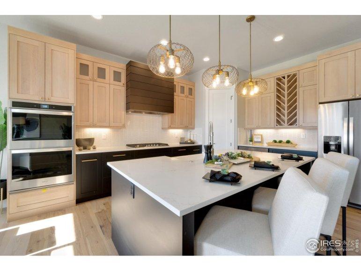
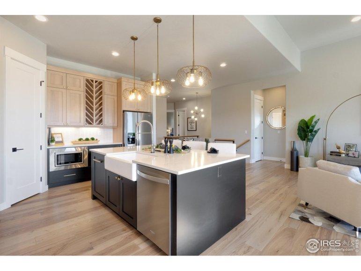
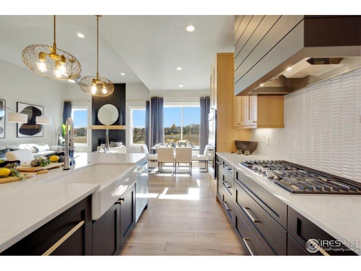
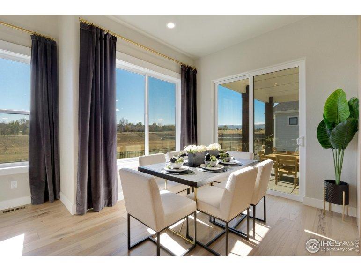
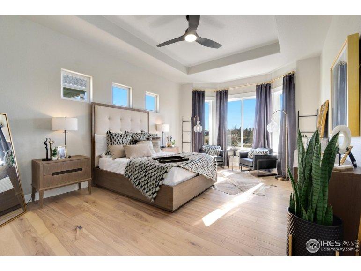
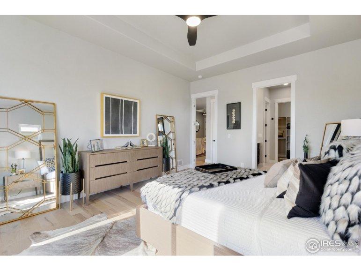
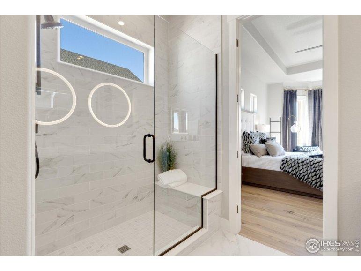
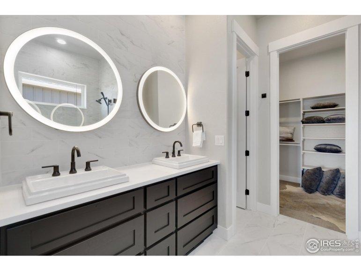
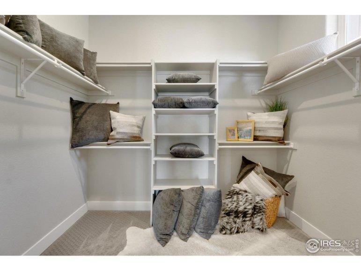
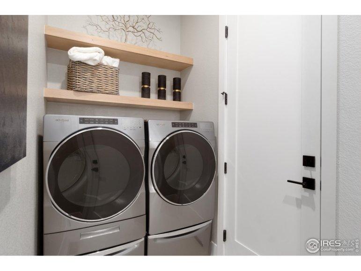
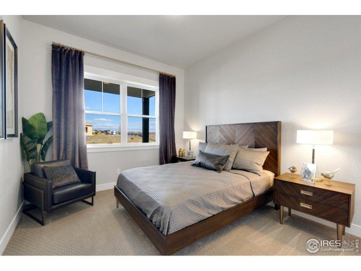
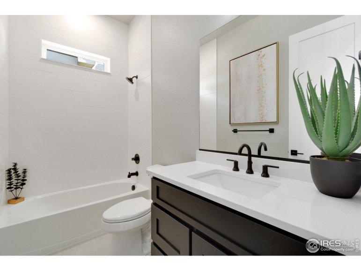
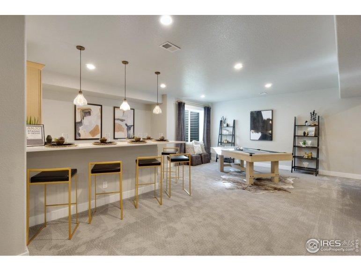
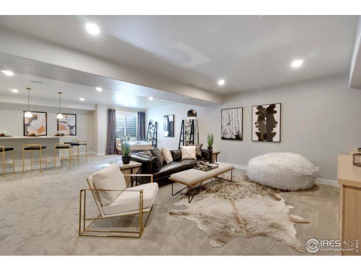
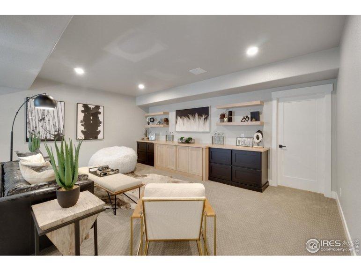
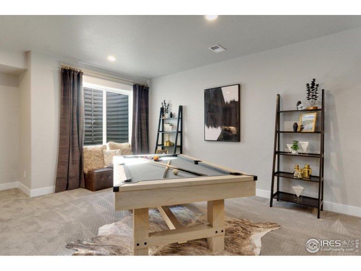
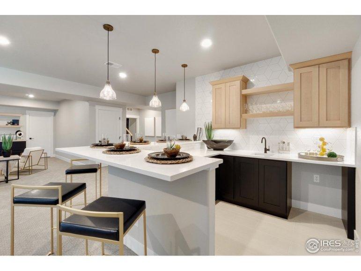
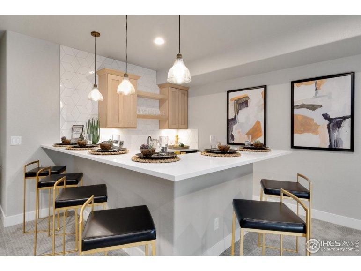
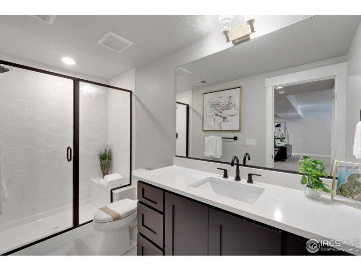
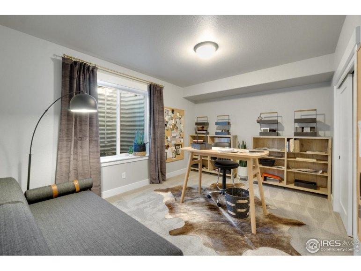
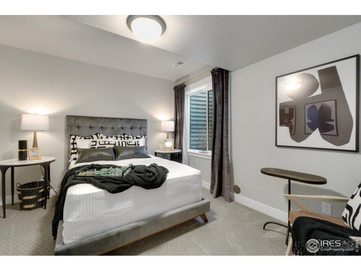
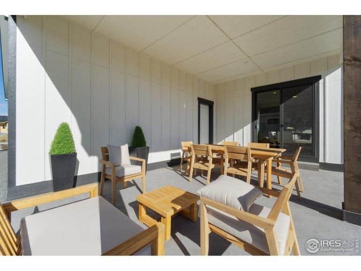
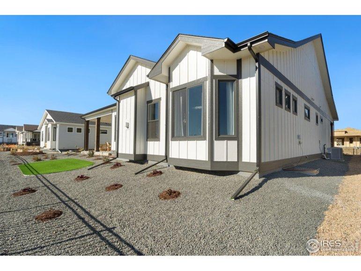
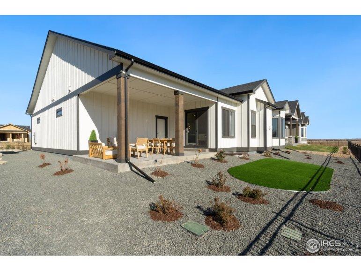
Now Available - Model Home leaseback with 7% CAP Rate! The popular Hudson by Bridgewater Homes! Experience luxury, comfort, and open floor plan in this beautiful Hudson Model Home, with an amazing 5-Car attached garage and crafted by renowned local builder Bridgewater Homes. This beautifully upgraded model showcases the finest in quality construction and high-end finishes throughout. Boasting 4 bedrooms, 3 bathrooms, and main floor office, This beautiful ranch style home offers something for everyone - including a fully finished basement with a stylish wet bar. Premium features include: Engineered hardwood flooring, gourmet kitchen with gas range, double ovens, slab quartz counters, and custom Tharp cabinets and walk-in pantry. Cozy gas fireplace and designer touches throughout. Retreat to the expanded primary suite with bay window, luxury 4 piece bath and walk-in closet. Main floor laundry, central A/C, whole-home humidifier, and 2x6 exterior walls for energy efficiency. Outside, enjoGeneral Features
| MLS: 1049546 | Status: Active |
| Virtual Tour: https://my.matterport.com/show/?m=T4M52T8EwiS | Bedrooms: 4 |
| Baths: 3 | Total SqFt: 3,692ft² |
| Finished SqFt: 3,692ft² | Above Ground SqFt: 3,692ft² |
| Acreage: 0.16 acres | Lot Size: 7,000ft² |
School Information
| District: Poudre |
Taxes & Fees
| HOA Fee: $150.00 |
Additional Information
| New Financing: Cash,Conventional,VA |
| Utilities: Natural Gas Available,Electricity Available,Cable Available,Satellite Avail,High Speed Avail |