
$382,910
2 Bedrooms ,
2 Bathrooms

































Property Description
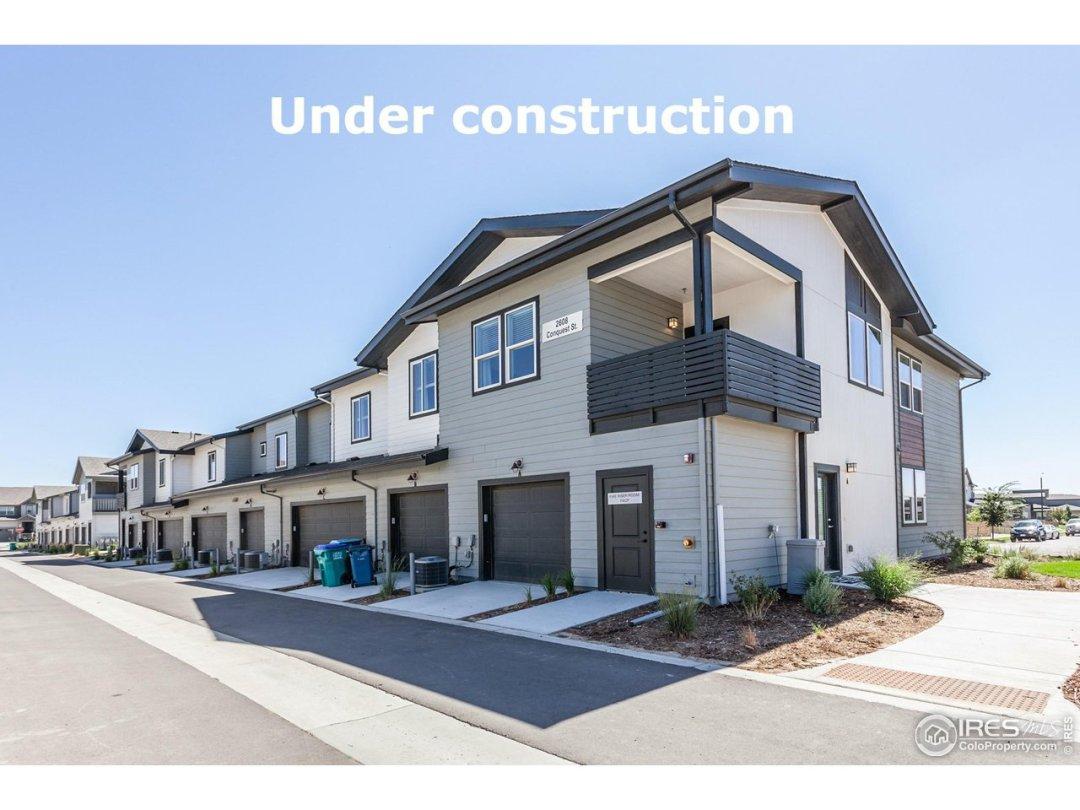
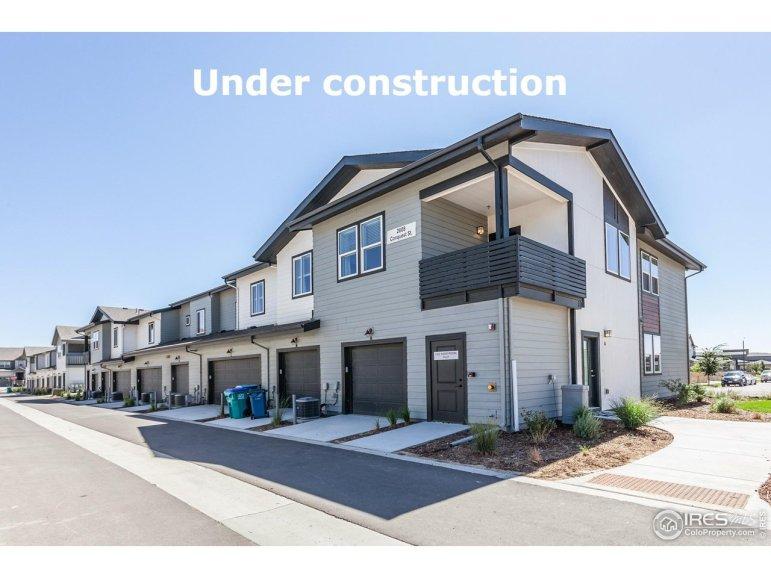
Ford by Hartford Homes. Second level condo. All living space on the second level. Attached 1 car garage w/ private entry to condo. S.s. dishwasher, fridge, microwave, range. Macchiato grey painted cabinetry. Quartz countertops throughout. Vinyl plank flooring in entry, kitchen, dining, baths, laundry, living room and stair treads/risers. Washer & dryer included. Central a/c. 240v outlet. Garage door opener and keypad. Active radon system. 2-in white faux wood blinds. 2 community pools and future city park. PHOTOS FROM A PREVIOUSLY BUILT HOME AND THEREFORE MAY DEPICT DIFFERENT FINISHES. ASK ABOUT CURRENT LENDER INCENTIVES.General Features
| MLS: 1002703 | Status: Sold |
| Sold Date: 04/09/2024 | Bedrooms: 2 |
| Baths: 2 | Total SqFt: 1,166ft² |
| Finished SqFt: 1,166ft² | Above Ground SqFt: 1,166ft² |
School Information
| District: Poudre |
Taxes & Fees
| HOA Fee: $44.00 |
Additional Information
| New Financing: Cash,Conventional,VA,1031 Exchange |
| Utilities: Natural Gas Available,Electricity Available |