
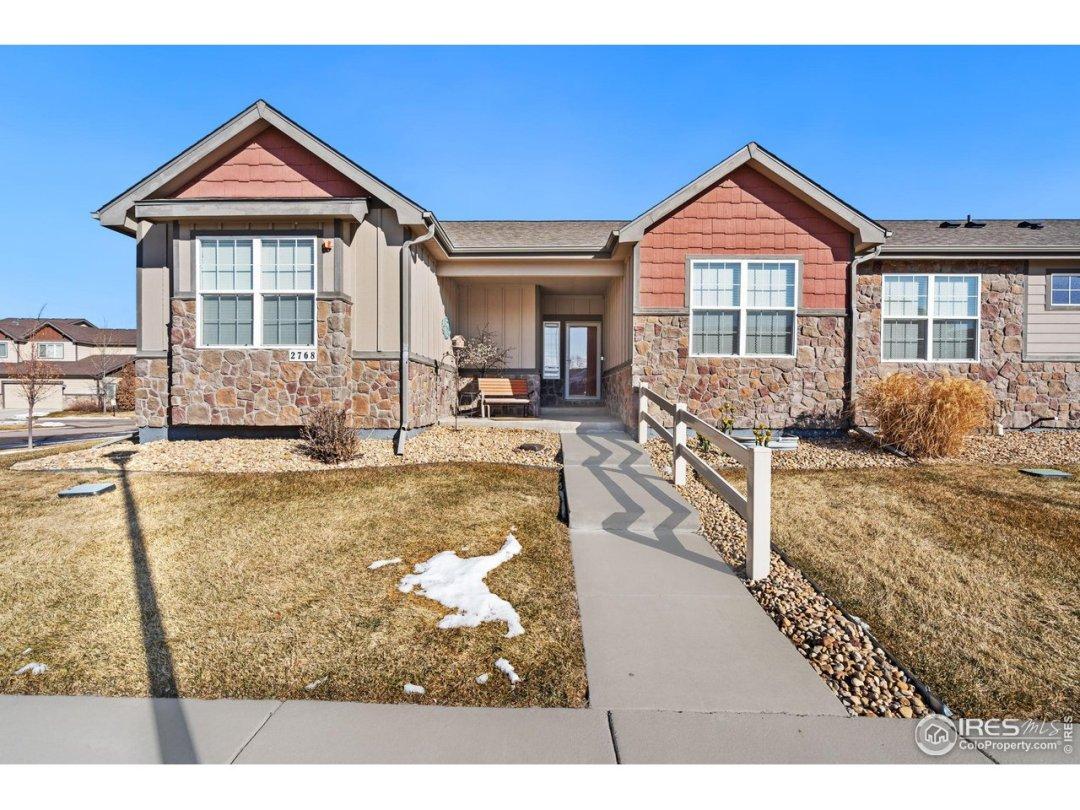
$549,900
5 Bedrooms ,
4 Bathrooms


































Property Description
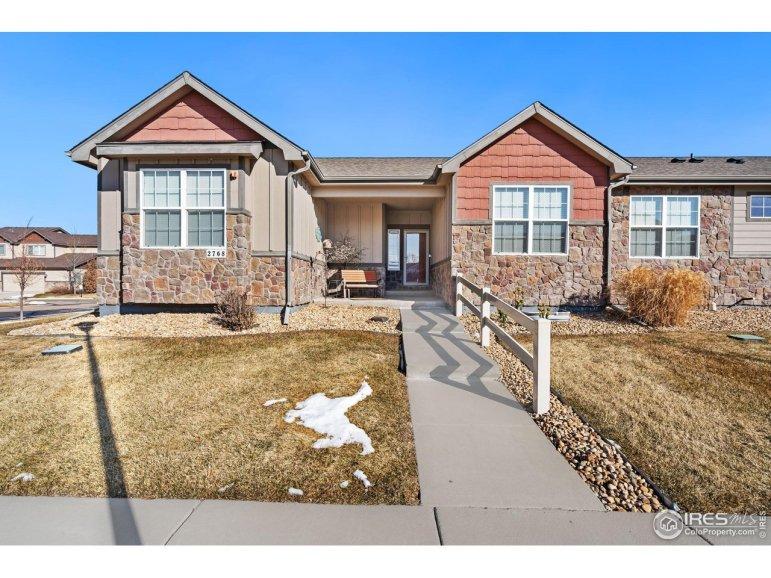
Immaculate and classy 3,422 sq. ft. 5 bedroom, 4 bath ranch style paired home with private yard and oversized 2 car garage. This light and bright home with open floorplan features spacious living and dining rooms with red oak flooring, a remodeled chef's kitchen with quartz countertops, large center island, custom maple cabinets, gas convection oven with air fryer, under cabinet lighting, hot water dispenser, walk-in pantry and more. The main level also features a primary suite with 4 piece bath and large walk-in closet, 2 additional bedrooms and baths and separate laundry room. Downstairs you will find a professionally finished basement which includes family room with kitchenette, 2 additional bedrooms, one with walk-in closet, office/work-out room and bath. Outside you will enjoy entertaining from your covered patio overlooking a well manicured and fenced yard with sprinkler and drip systems. All this, plus, this lovely home is conveniently located across from Community open space anGeneral Features
| MLS: 1002673 | Status: Sold |
| Sold Date: 04/05/2024 | Bedrooms: 5 |
| Baths: 4 | Total SqFt: 3,422ft² |
| Finished SqFt: 3,422ft² | Above Ground SqFt: 3,422ft² |
| Acreage: 0.16 acres | Lot Size: 6,798ft² |
School Information
| District: Poudre |
Taxes & Fees
| HOA Fee: $500.00 |
Additional Information
| New Financing: Cash,Conventional,FHA,VA |
| Utilities: Natural Gas Available,Electricity Available |