
$495,000
3 Bedrooms ,
2 Bathrooms
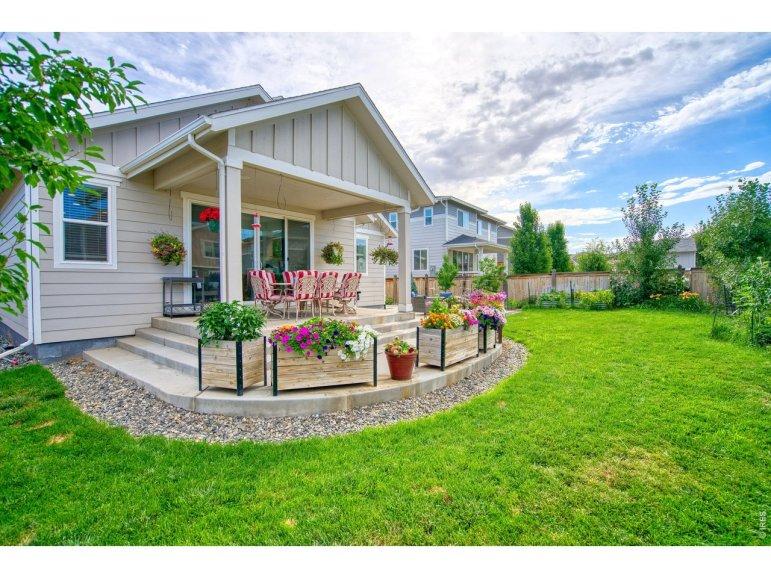
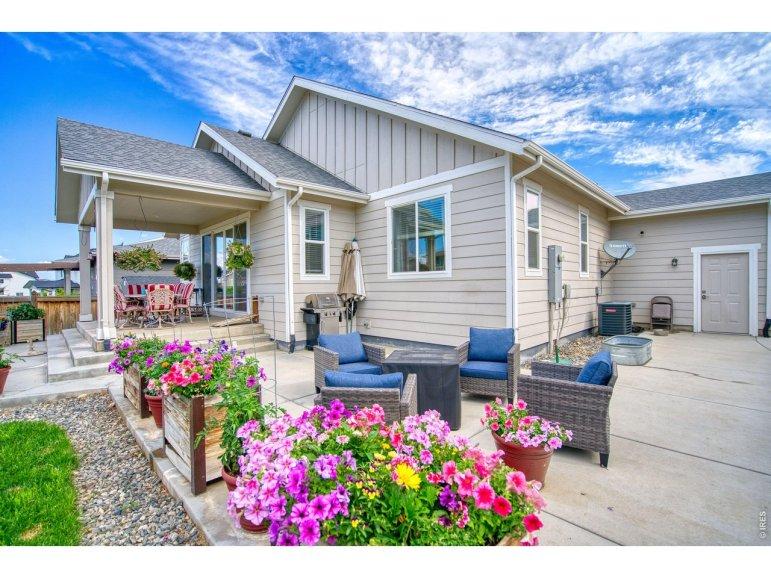
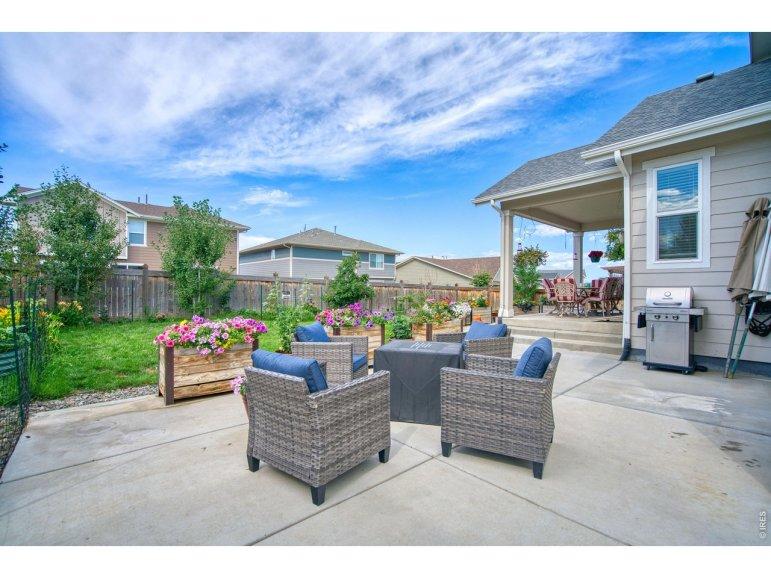
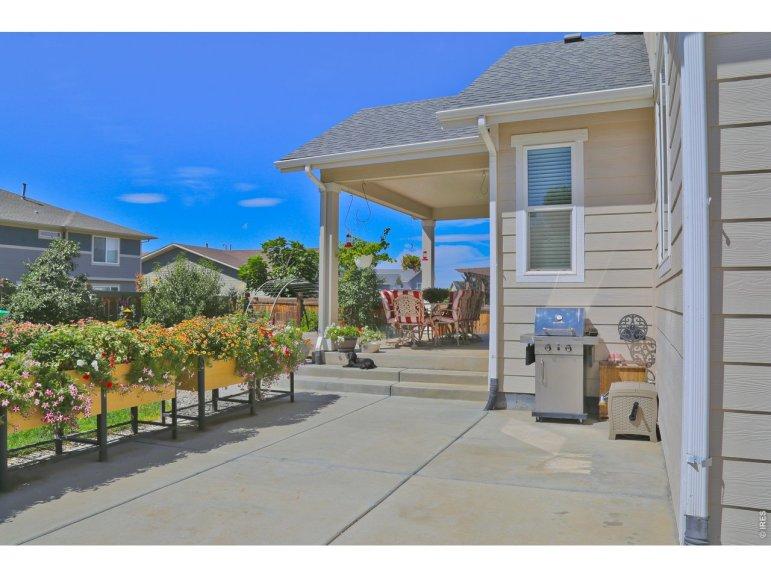
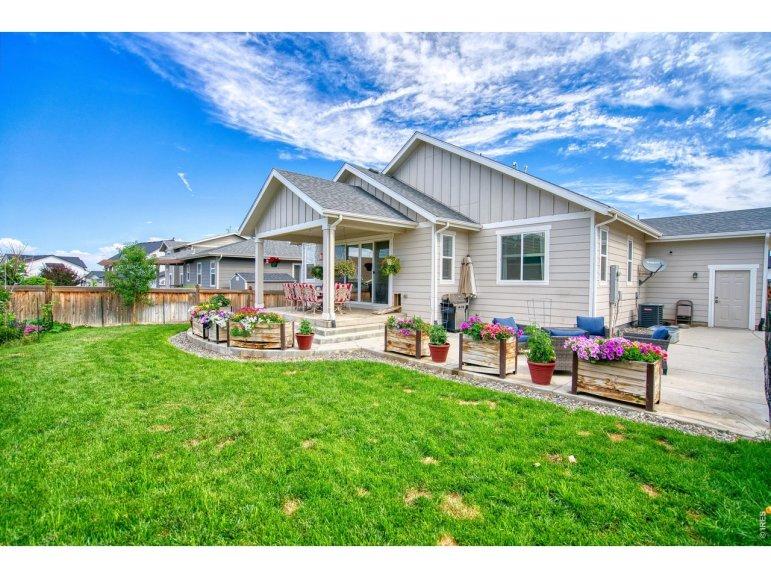
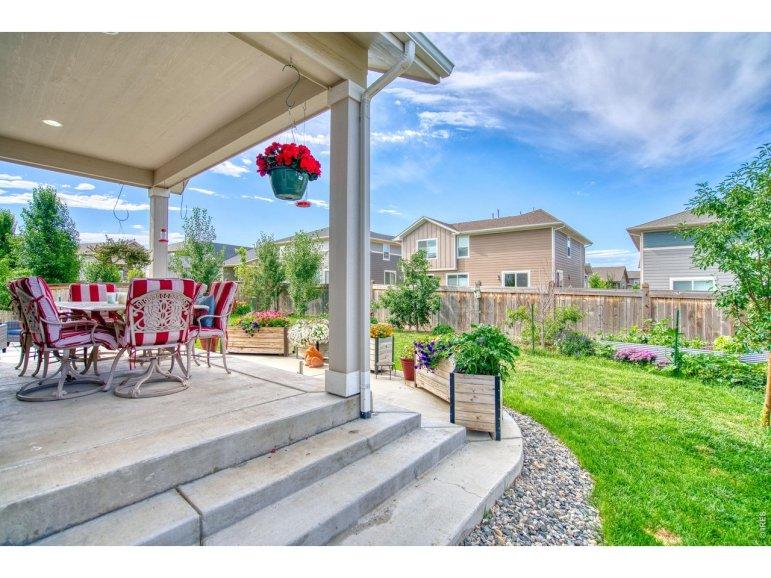
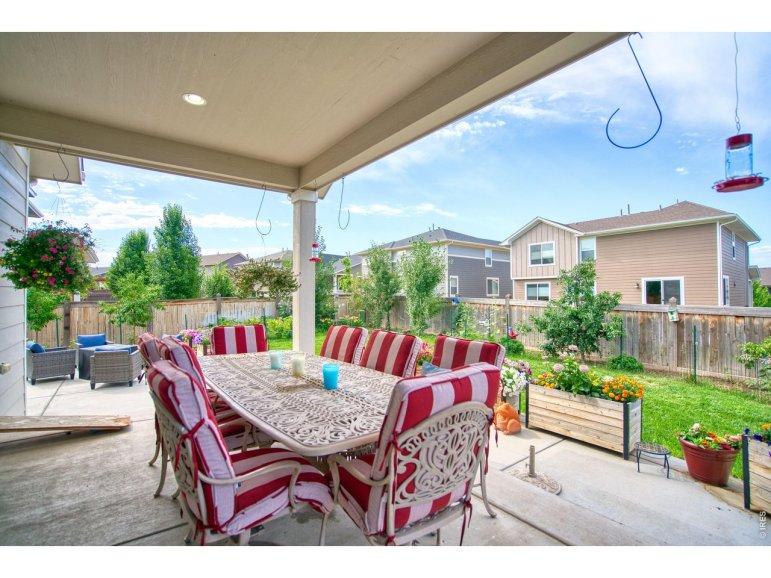
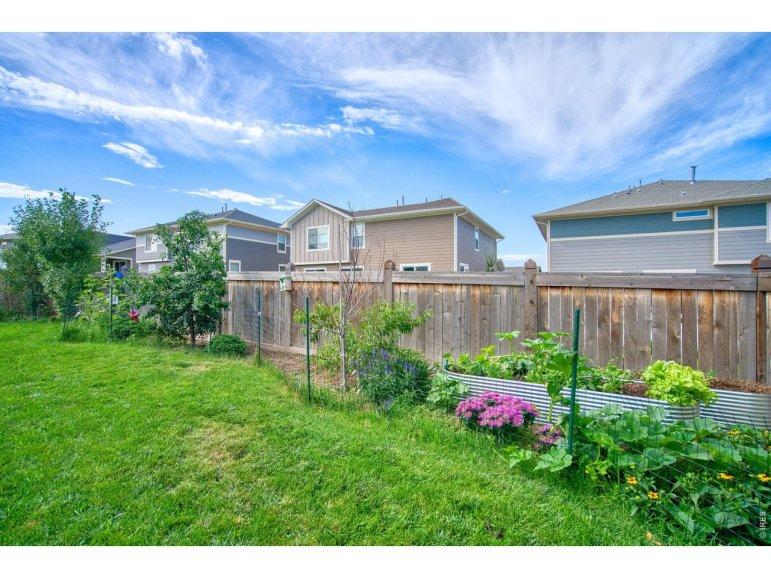
Property Description
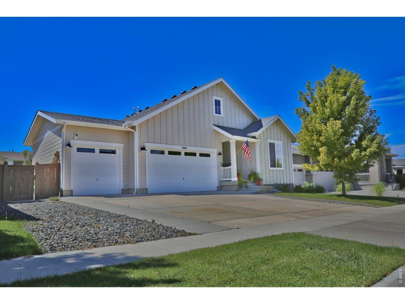
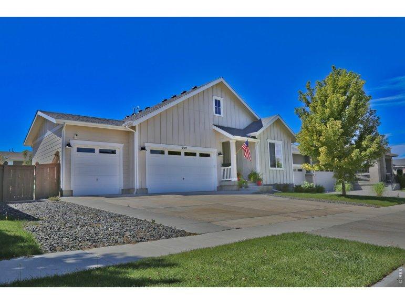
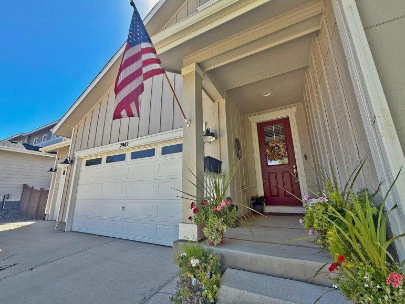
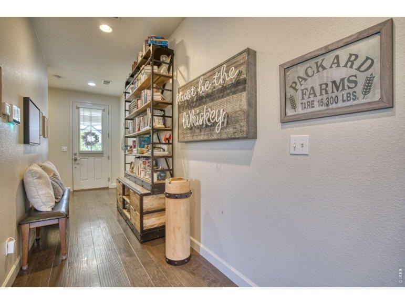
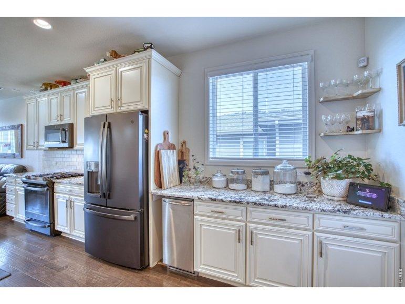
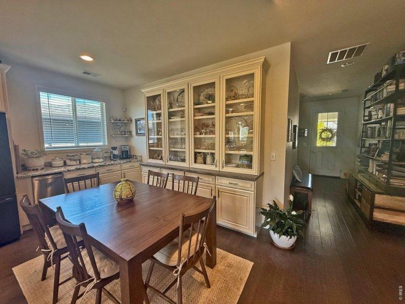
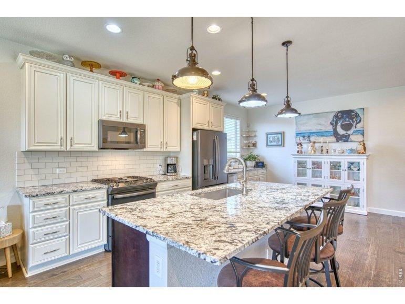
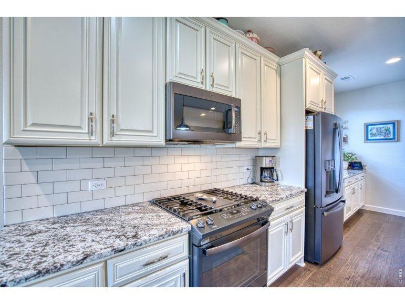
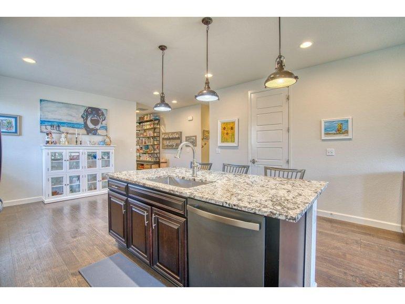
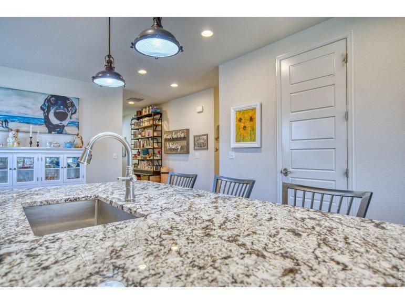
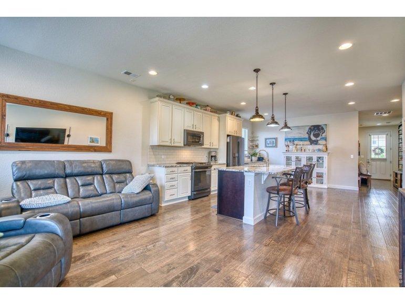
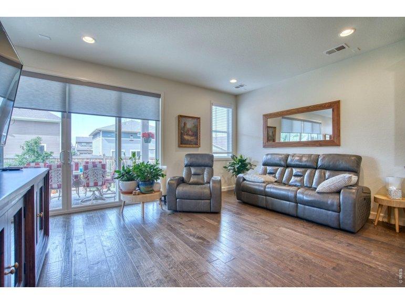
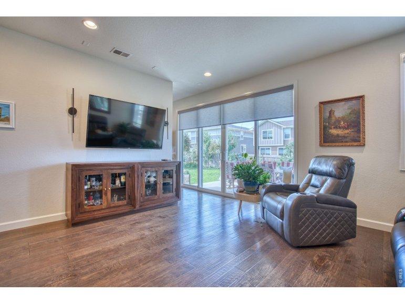
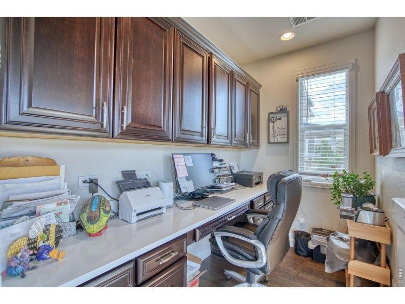
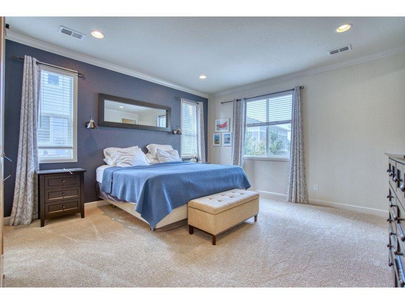
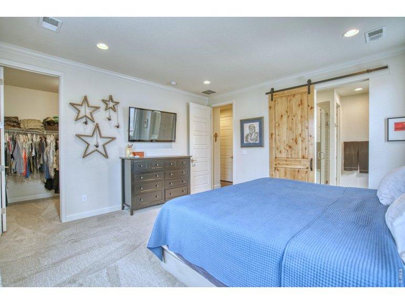
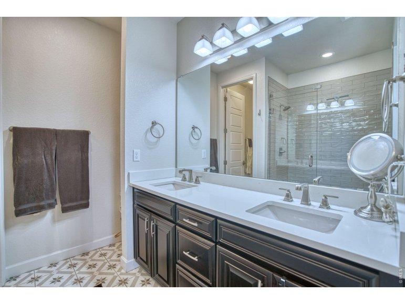
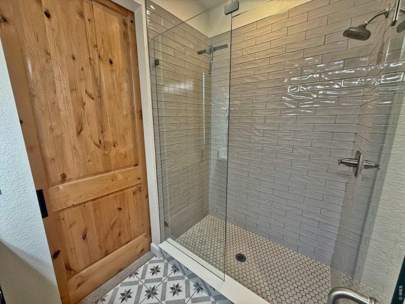
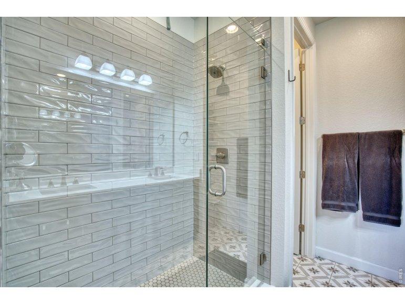
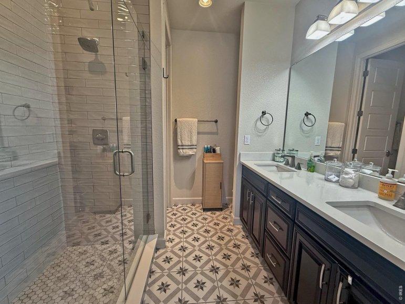
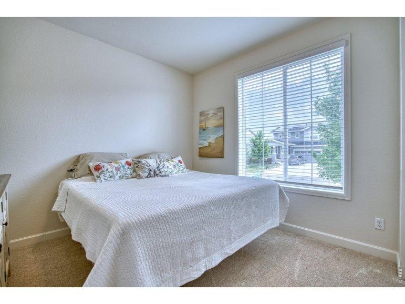
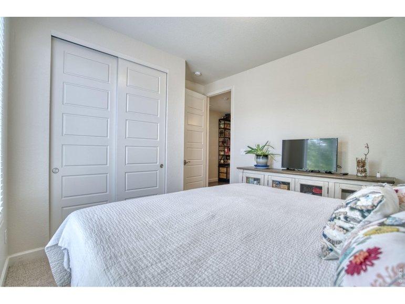
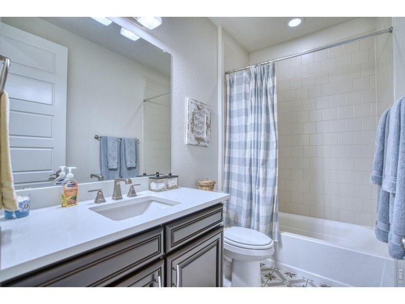
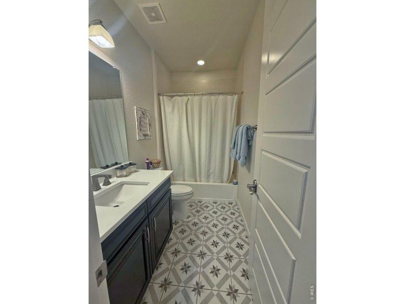
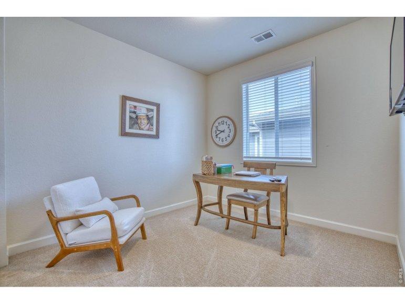
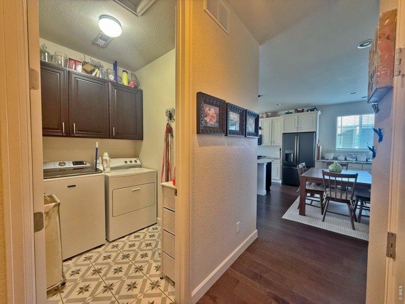
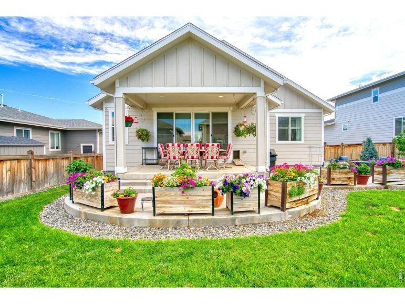
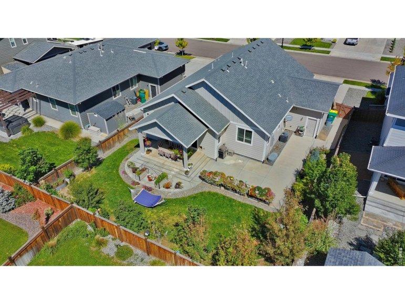
Welcome home to a beautifully upgraded ranch-style retreat where thoughtful design, elevated finishes, and effortless indoor-outdoor living come together. From the moment you enter, you'll appreciate the inviting open-concept layout, engineered hardwood floors, upgraded tile, and fresh new carpet that create a sophisticated yet comfortable atmosphere. The stunning chef's kitchen is the heart of the home, featuring fingerprint-resistant black stainless-steel appliances, a gas range, ice maker, oversized island, upgraded cabinetry, and a custom-built wall of buffet cabinets complete with a dedicated coffee bar. Designed for both everyday luxury and unforgettable entertaining, this is a kitchen you'll love gathering in. The spacious primary suite offers a private escape with a generous walk-in closet and spa-inspired bath. Indulge in the massive shower, double sinks and private toilet room-a bathroom space designed to make every day feel a little more luxurious. Two additional generouslyGeneral Features
| MLS: 1068465 | Status: Active |
| Bedrooms: 3 | Baths: 2 |
| Total SqFt: 1,531ft² | Finished SqFt: 1,531ft² |
| Above Ground SqFt: 1,531ft² | Acreage: 0.18 acres |
| Lot Size: 7,839ft² |
School Information
| District: Brighton Dist 27J |
Additional Information
| New Financing: Cash,Conventional,FHA,VA,1031 Exchange |
| Utilities: Natural Gas Available,Electricity Available,High Speed Avail |