
$1,500,000
4 Bedrooms ,
3 Bathrooms




























Property Description
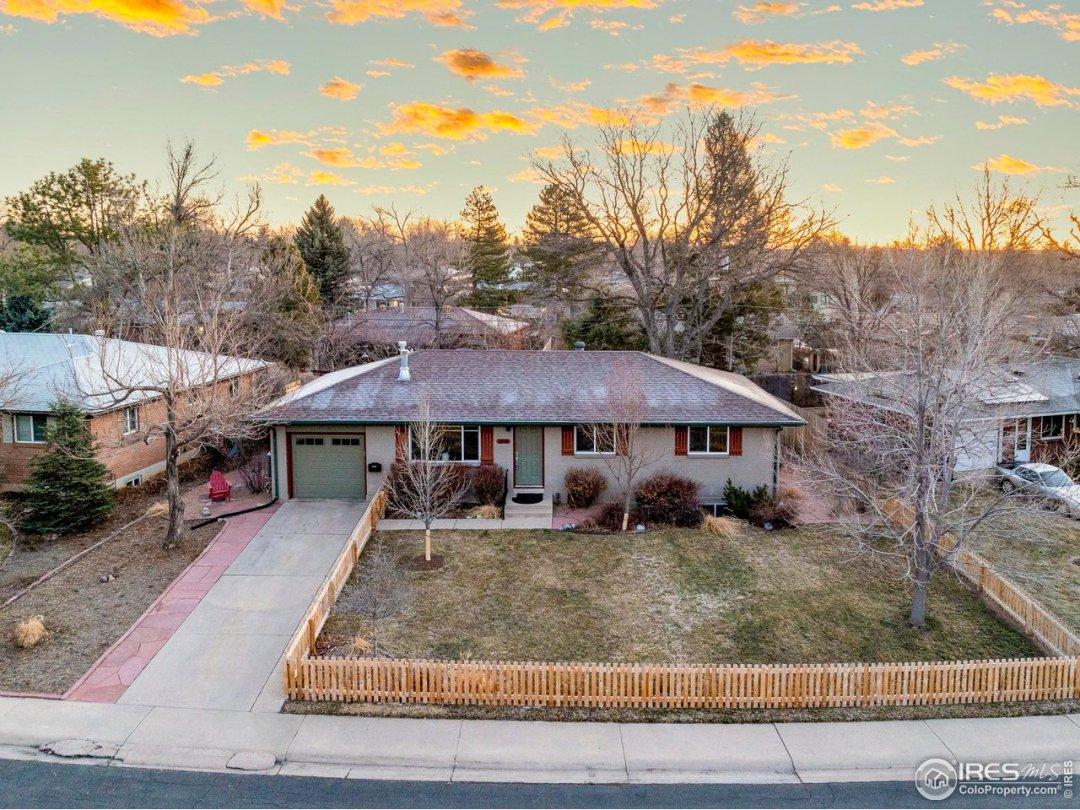
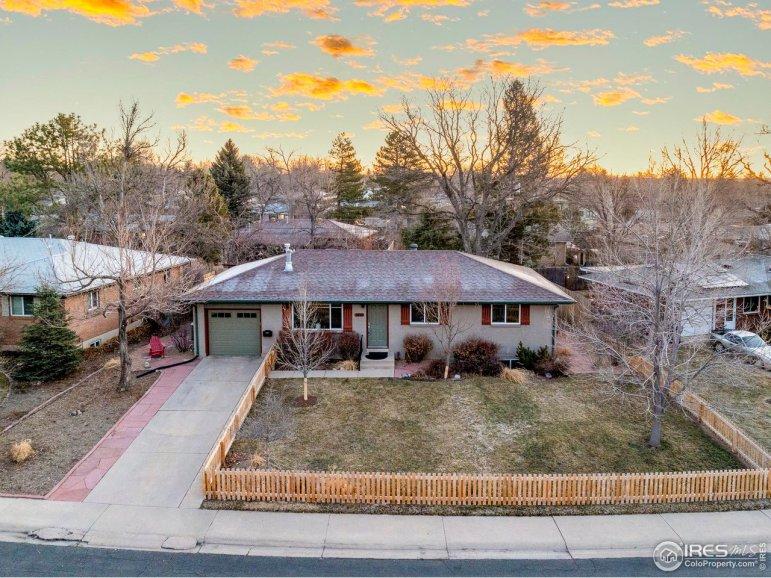
High-end finishes adorn this completely remodeled residence designed by Melton Design Build. A spacious, fully fenced-in and pet welcoming yard surrounds the exterior wrapped in picturesque landscaping. Enter into the open main-floor layout drenched in generous natural light from large windows. Oak hardwood flooring extends gracefully underfoot, from a living area centered by a tiled fireplace to a stunning kitchen boasting a duel-fuel range, and stainless steel appliances. Built-in custom walnut cabinetry provides ample storage in a dining area illuminated by vast skylights. An 8' sliding glass door promotes outdoor connectivity to a deck in a private, fenced-in backyard. Relax and refresh in a primary suite complemented by a walk-in closet and a spa-like bath w/ a walk-in steam shower and soaking tub. A second main-floor bedroom affords space for a home office. Downstairs, a finished basement presents a rec room, two bedrooms, a large storage room, and a convenient laundry area. ThisGeneral Features
| MLS: 1004150 | Status: Sold |
| Sold Date: 05/24/2024 | Bedrooms: 4 |
| Baths: 3 | Total SqFt: 2,408ft² |
| Finished SqFt: 2,408ft² | Above Ground SqFt: 2,408ft² |
| Acreage: 0.17 acres | Lot Size: 7,208ft² |
School Information
| District: Boulder Valley Dist RE2 |
Additional Information
| New Financing: Cash,Conventional |
| Utilities: Natural Gas Available,Electricity Available,Other |