

$386,900
2 Bedrooms ,
2 Bathrooms



























Property Description
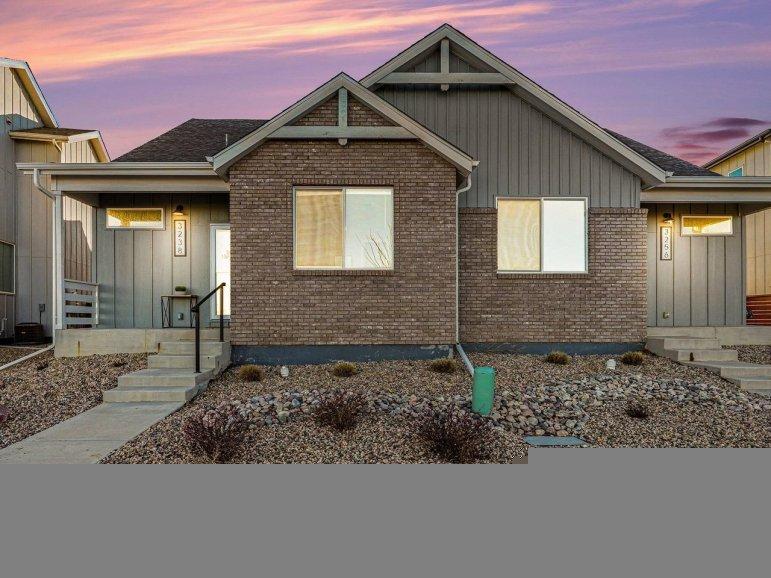
Ranch-style paired home offering efficient main-floor living directly across from a community park and open space with mountain views. This 2-bed, 2-bath layout features 9-foot ceilings throughout and a thoughtfully designed floor plan that includes a separate dining room - a rare feature for a home of this size.The kitchen offers stainless steel appliances, espresso-finished Knotty Alder cabinetry, white subway tile backsplash, a peninsula with bar-top seating, and a large pantry. Vinyl flooring runs through the kitchen, living area, dining room, entry, bathrooms, and laundry. Washer and dryer included.Comfort and efficiency features include an efficient furnace, central A/C, whole-house humidifier, tankless water heater, sump pit and pump, and a smart-phone compatible thermostat, along with ceiling fans and timed exhaust fans. Storage includes a front coat closet, generous bedroom closets, and a crawlspace. An attached one-car garage with opener adds convenience.Outdoor living featurGeneral Features
| MLS: 1049674 | Status: Under Contract |
| Sub-status: Pending | Virtual Tour: https://listings.nextdoorphotos.com/3238picassodrive |
| Bedrooms: 2 | Baths: 2 |
| Total SqFt: 914ft² | Finished SqFt: 914ft² |
| Above Ground SqFt: 914ft² | Acreage: 0.07 acres |
| Lot Size: 2,845ft² |
School Information
| District: Thompson R2-J |
Taxes & Fees
| HOA Fee: $268.50 |
Additional Information
| New Financing: Cash,Conventional,FHA,VA,1031 Exchange |
| Utilities: Natural Gas Available,Electricity Available,Cable Available,Individual Meter-Electric,Individual Meter-Gas,Satellite Avail,High Speed Avail |