
$422,665
2 Bedrooms ,
2 Bathrooms
Property Description
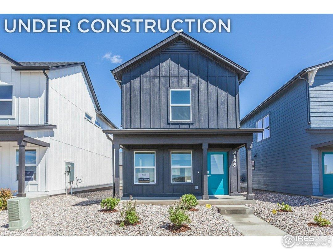
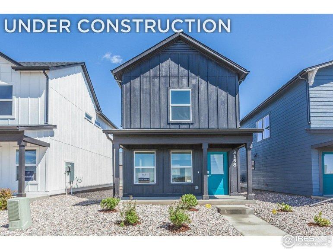
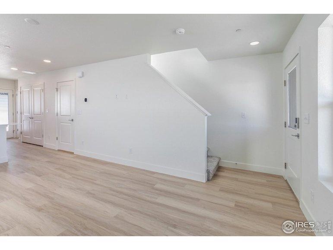
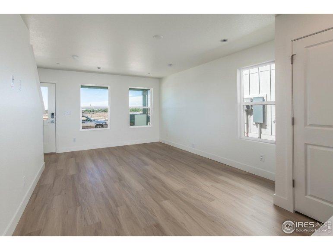
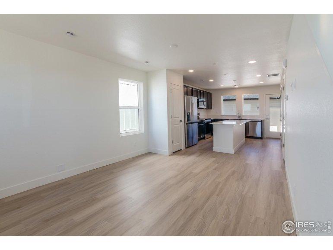
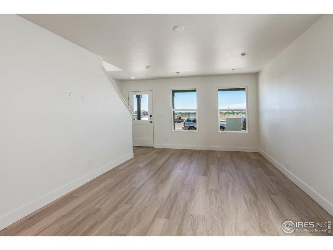
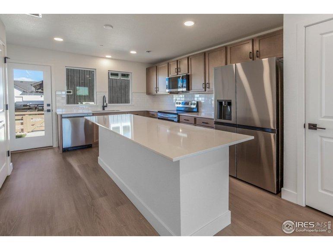
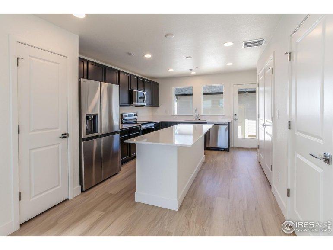
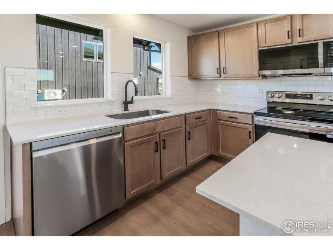
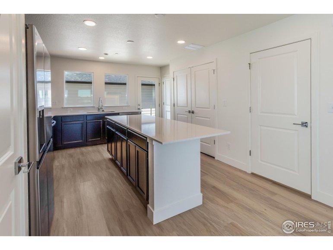
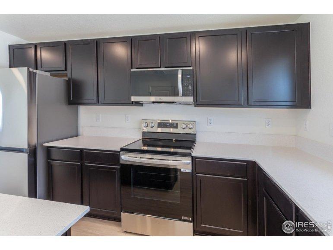
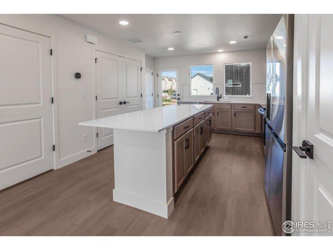
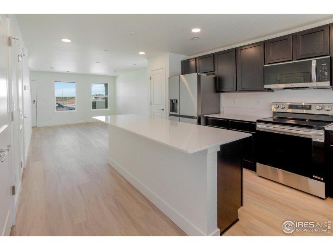
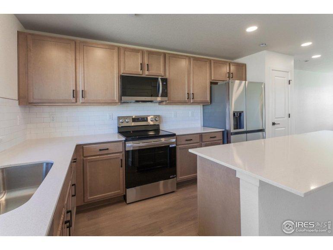
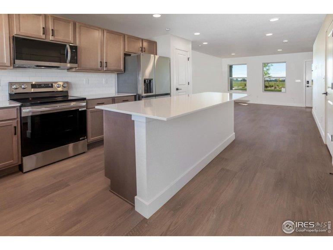
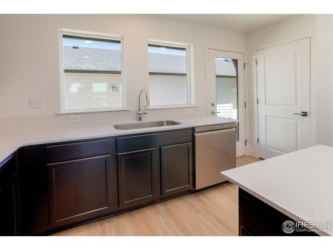
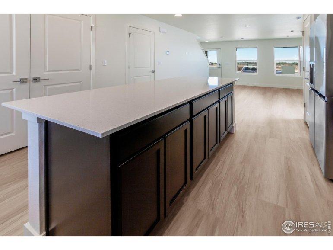
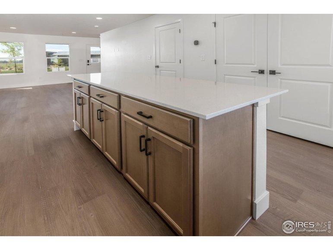
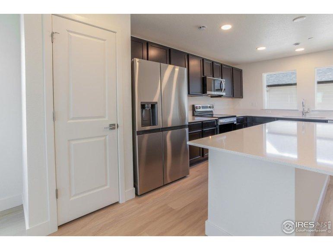
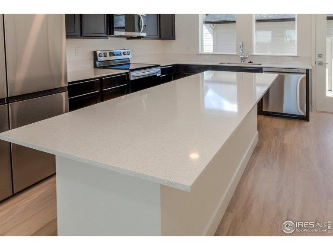
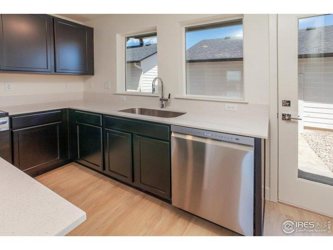
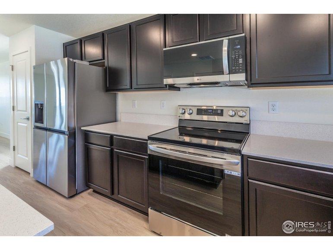
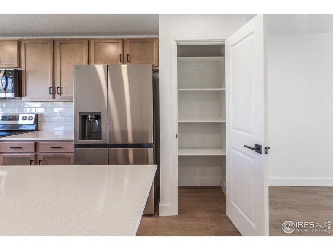
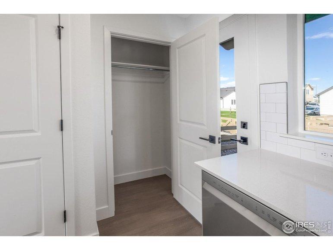
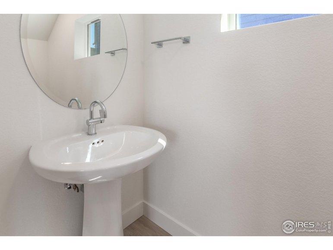
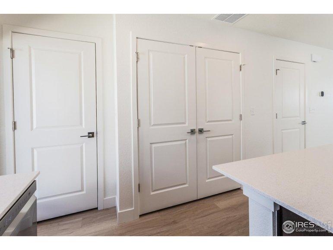
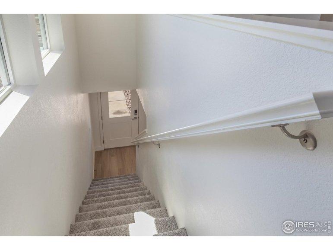
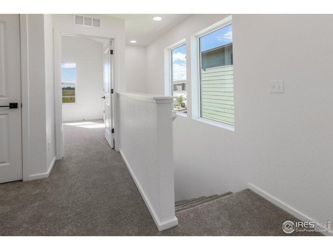
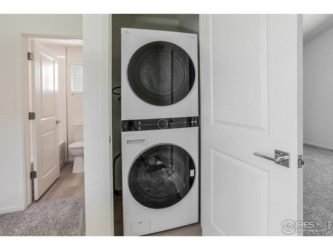
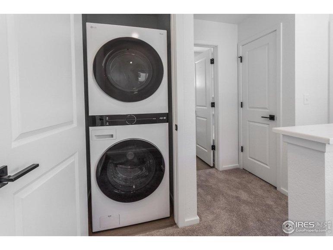
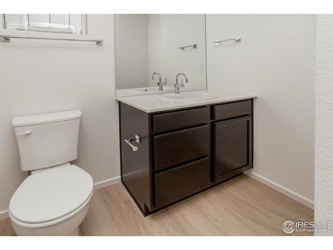
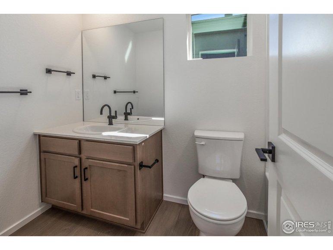
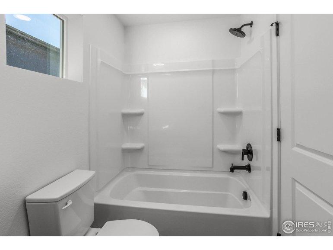
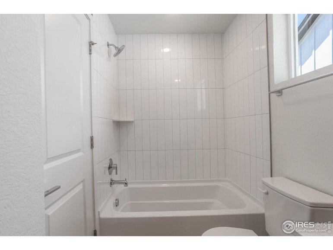
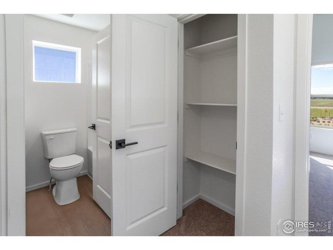
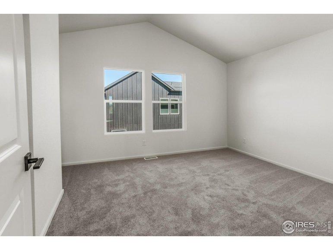
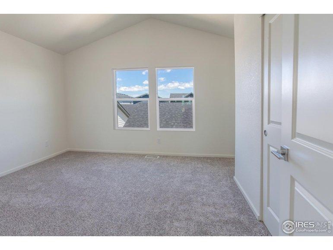
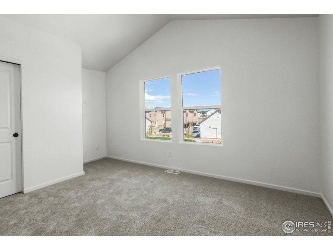
Move in ready, this stunning Clover plan by Hartford Homes showcases a charming farmhouse elevation and a thoughtfully designed open-concept layout. The modern kitchen comes fully equipped with stainless steel appliances-including a dishwasher, electric range, microwave, and refrigerator-complemented by white maple cabinetry and sleek quartz countertops throughout. The main level features vinyl plank flooring, while the upper level offers two spacious bedrooms and a convenient laundry area, complete with a washer and dryer. Enjoy central A/C and an active radon mitigation system. This home also includes usage of a detached one-car garage at 321 Flourish Ln #103. Outside, you'll find fully landscaped front and backyard (artificial turf) with fencing included. There is a $75 annual non-potable water fee to be paid to metro district. Bloom in Fort Collins has future plans for a resort-style pool, parks, trails, and future retail and dining. PHOTOS FROM ACTUAL HOME. ASK ABOUT CURRENT LENDEGeneral Features
| MLS: 1046793 | Status: Active |
| Bedrooms: 2 | Baths: 2 |
| Total SqFt: 1,024ft² | Finished SqFt: 1,024ft² |
| Above Ground SqFt: 1,024ft² | Acreage: 0.04 acres |
| Lot Size: 1,820ft² |
School Information
| District: Poudre |
Taxes & Fees
| HOA Fee: $50.00 |
Additional Information
| New Financing: Cash,Conventional,FHA,VA,1031 Exchange |
| Utilities: Electricity Available |