
$700,000
4 Bedrooms ,
4 Bathrooms

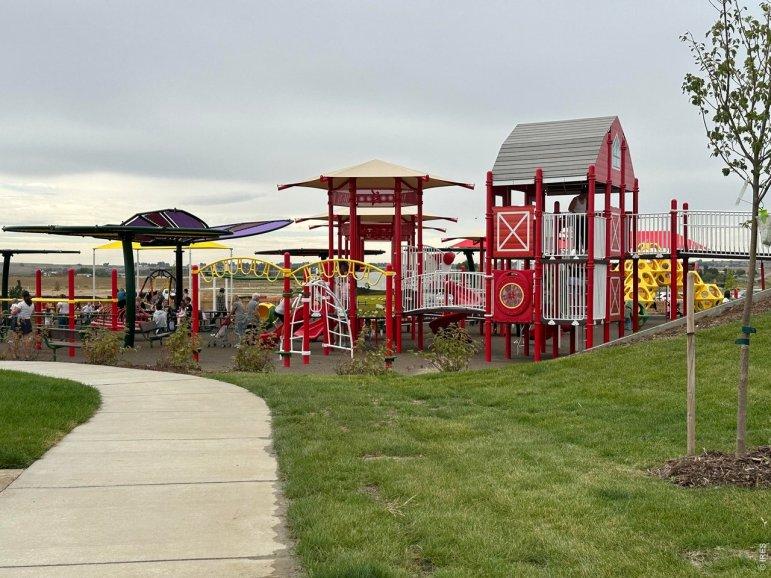
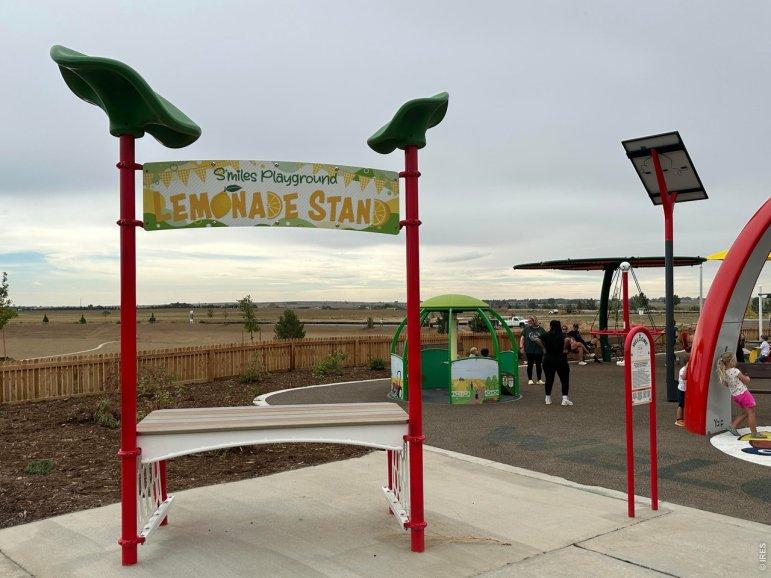
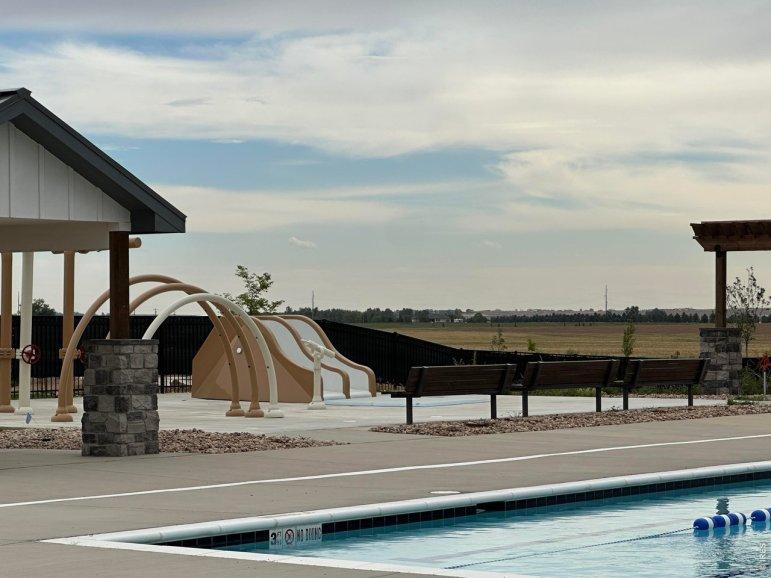
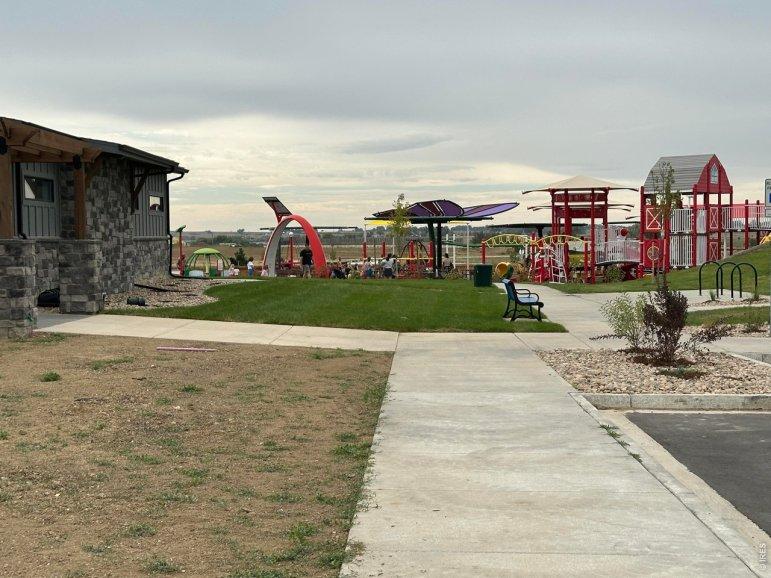
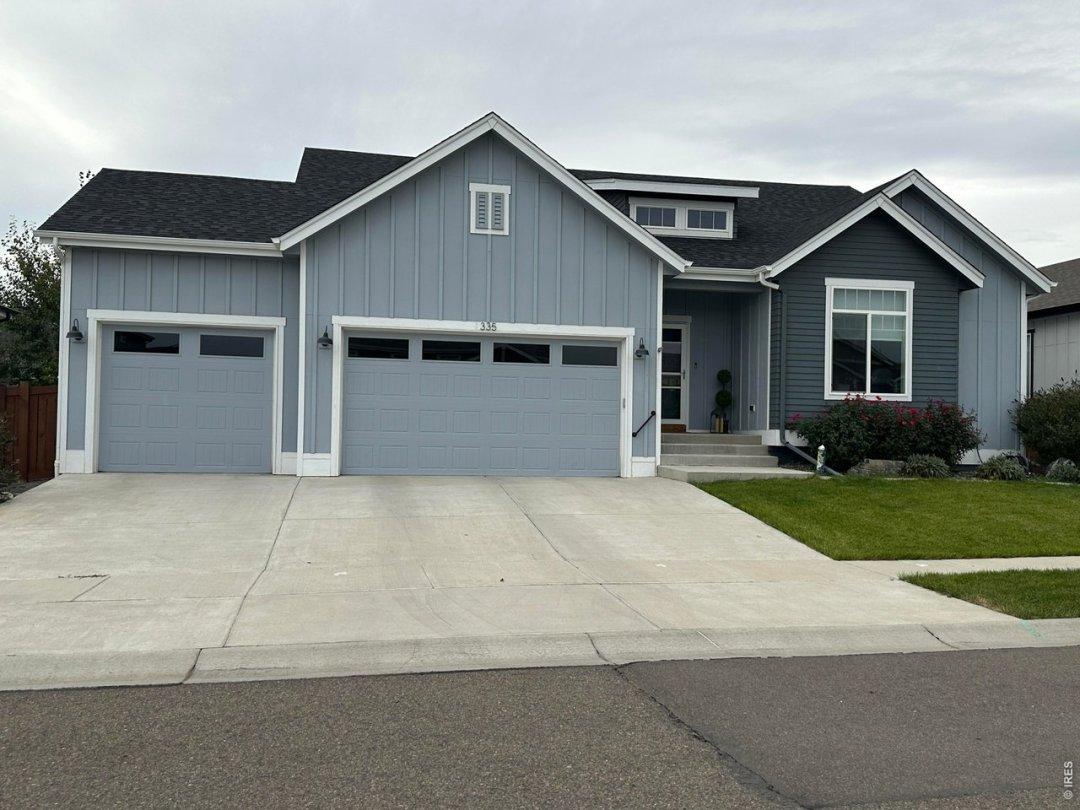
Property Description
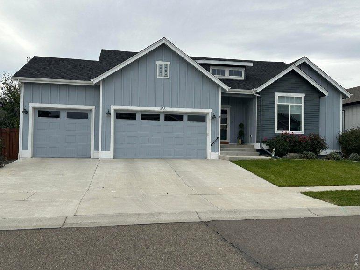
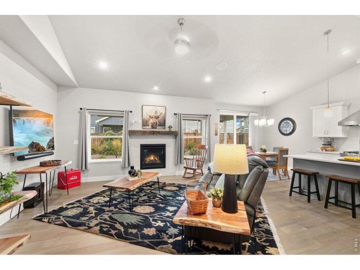
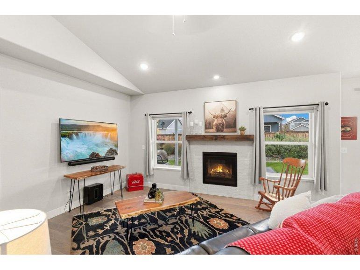
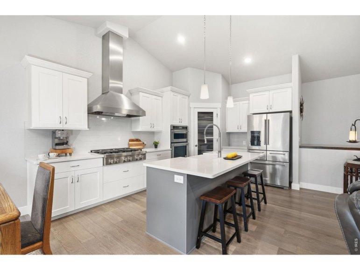
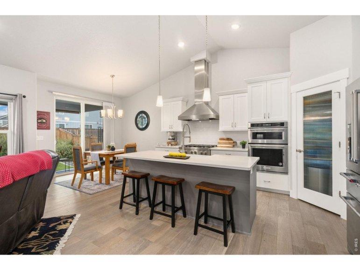
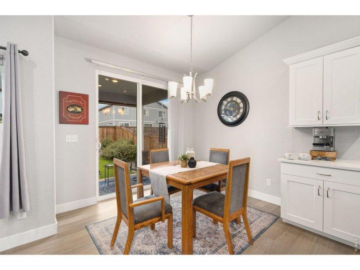
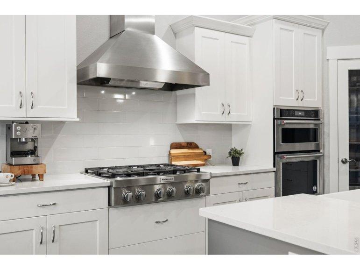
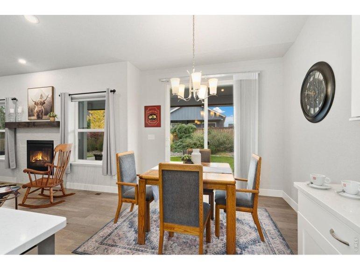
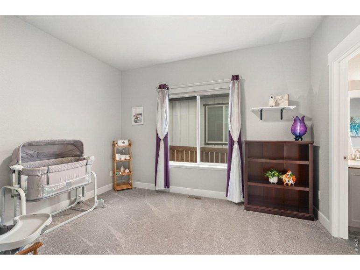
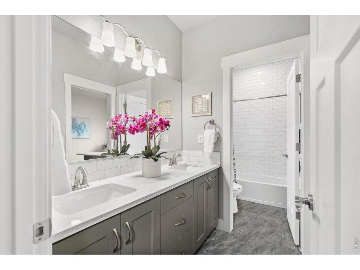
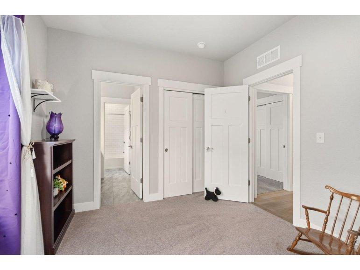
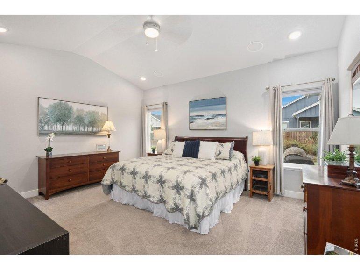
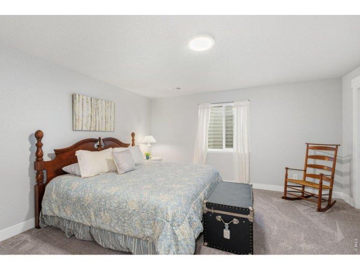
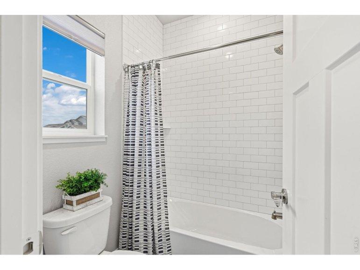
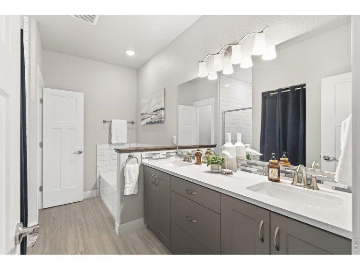
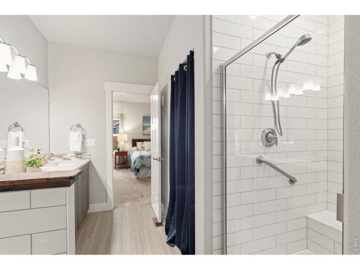
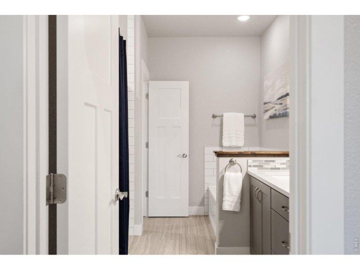
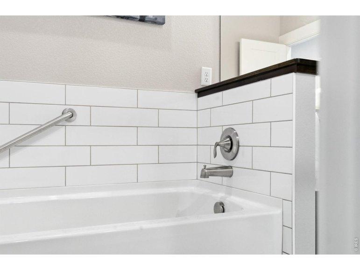
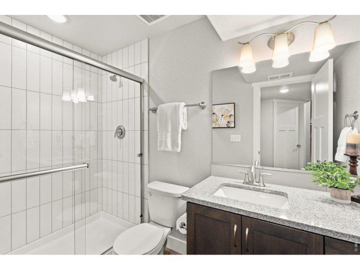
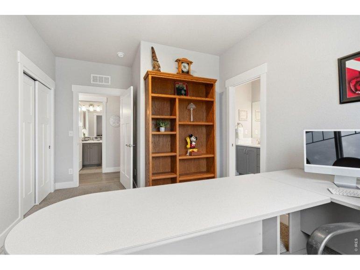
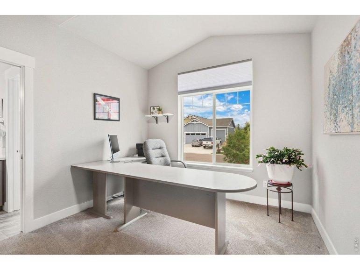
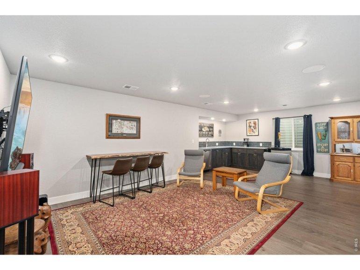
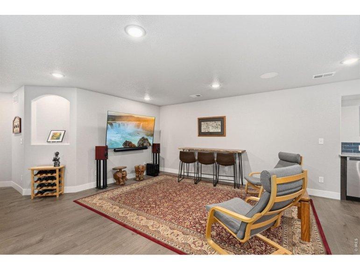
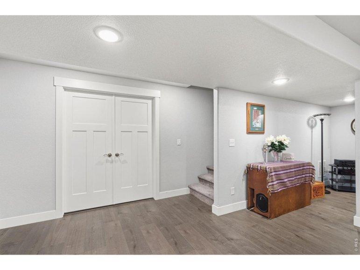
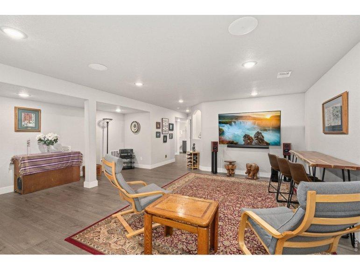
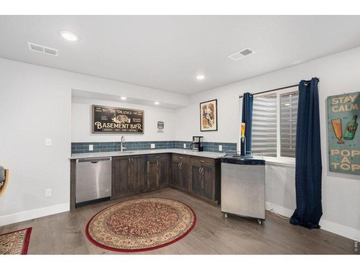
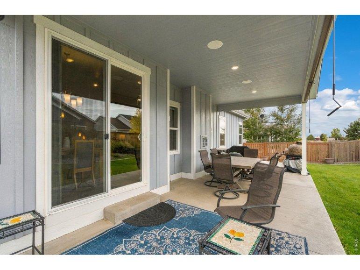
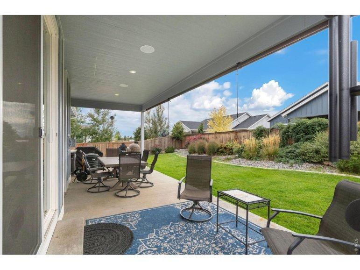
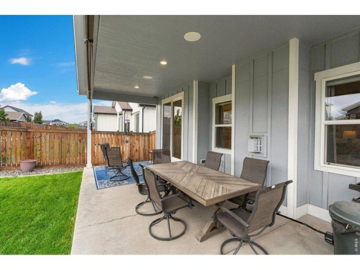
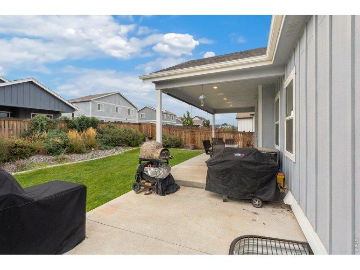
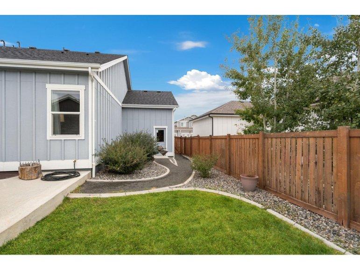
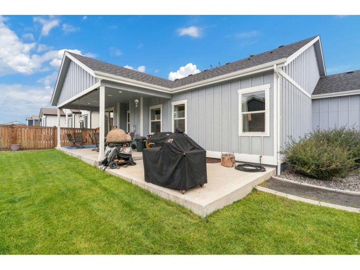
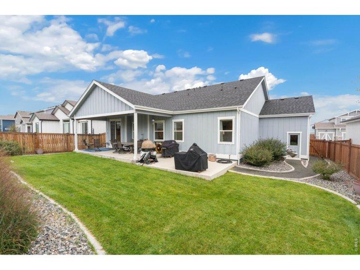
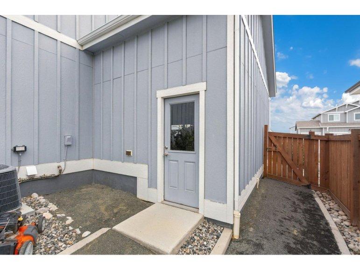
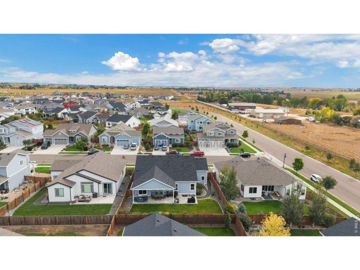
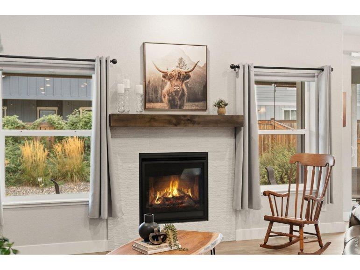
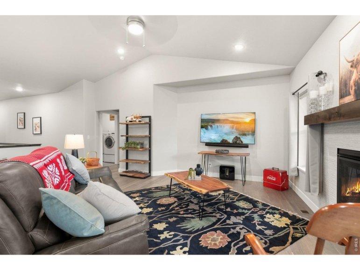
Custom-built ranch-style living in desirable Farmstead with NO Metro Tax! Built by Sage Homes, this Stillwater II plan offers a split-bedroom design, vaulted ceilings, a finished basement, upgraded finishes, an oversized 3-car garage. With 4 bedrooms, 4 baths, multiple entertaining spaces, a covered patio, this home offers quality, comfort, and room to spread out.Hardwood floors flow through the main living areas. The vaulted great room features a gas-log fireplace, ceiling fan, built-in speakers, an open to the kitchen-perfect for everyday living or gathering for the big game. The kitchen is well equipped with an island, pantry, KitchenAid appliances, 6-burner gas cooktop with vent hood, refrigerator, dishwasher, microwave, and oven.The vaulted primary suite includes a ceiling fan, 5-piece bath, and walk-in closet. Two additional bedrooms and baths complete the main level.The 2 other bedrooms have a jack and jill bathroom access. One makes a great office with a window looking out theGeneral Features
| MLS: 1069635 | Status: Active |
| Virtual Tour: https://listings.graficstudios.com/videos/01a0f382-3388-71db-af27-f5833c68d5ed?v=250 | Bedrooms: 4 |
| Baths: 4 | Total SqFt: 3,373ft² |
| Finished SqFt: 1,692ft² | Above Ground SqFt: 1,692ft² |
| Acreage: 0.17 acres | Lot Size: 7,479ft² |
School Information
| District: Thompson R2-J |
Taxes & Fees
| HOA Fee: $81.00 |
Additional Information
| New Financing: Cash,Conventional,FHA,VA |
| Utilities: Natural Gas Available,Electricity Available,Cable Available,Satellite Avail |