
$950,000
4 Bedrooms ,
4 Bathrooms
Property Description
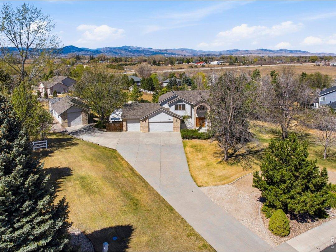
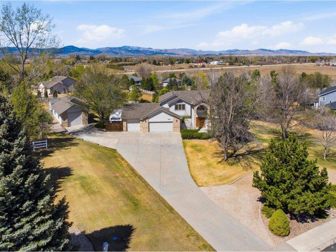
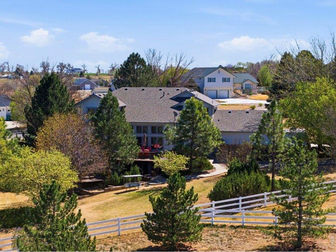
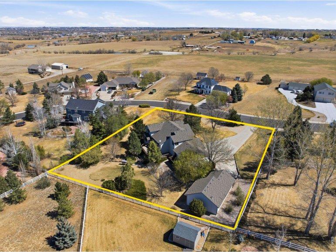
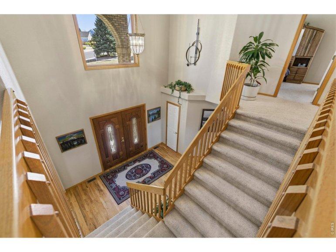
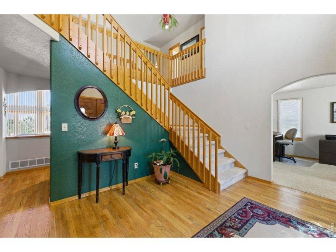
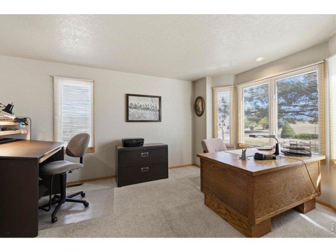
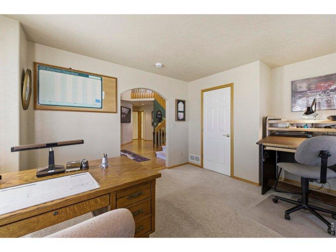
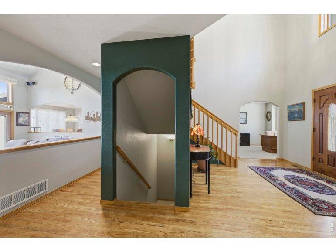
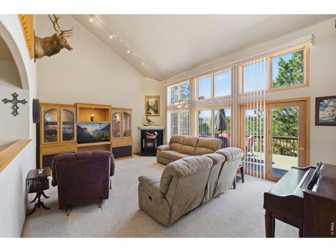
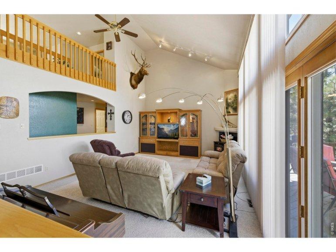
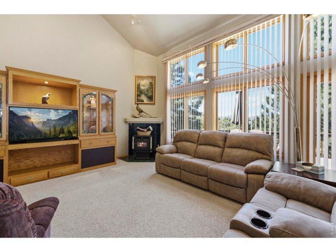
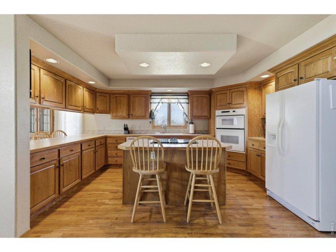
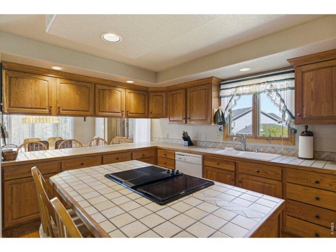
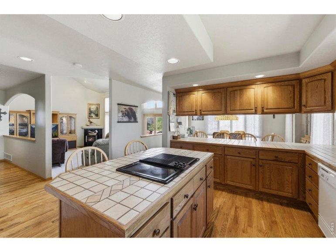
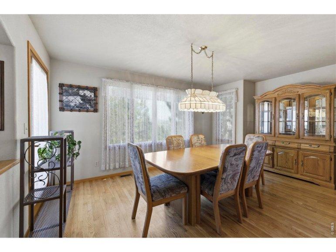
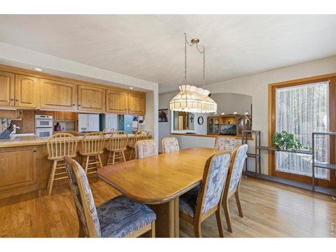
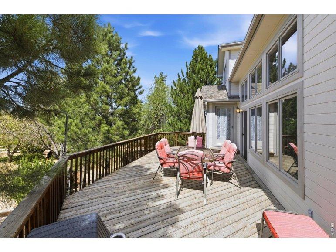
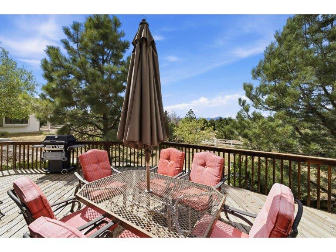
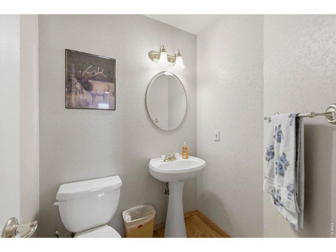
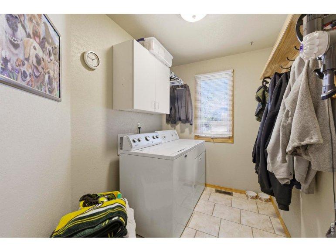
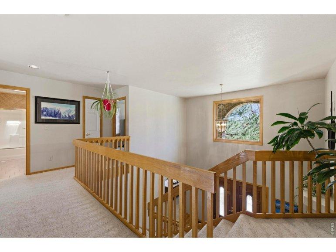
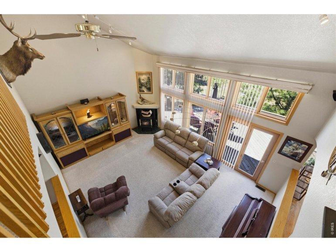
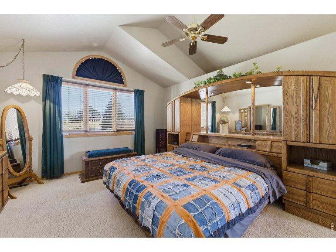
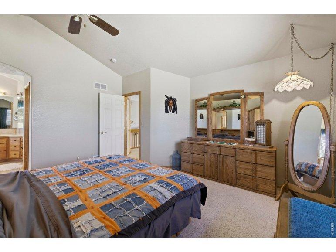
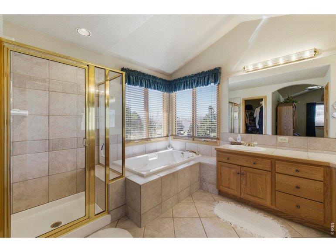
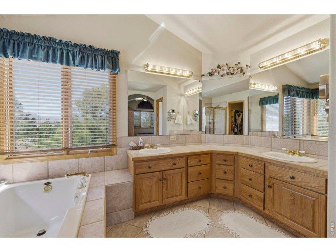
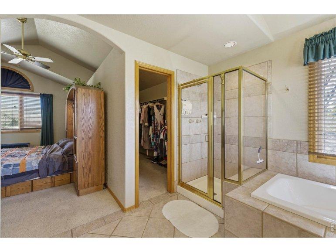
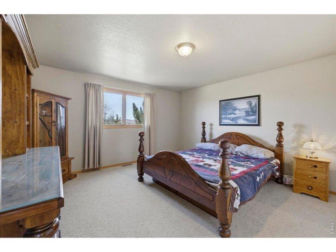
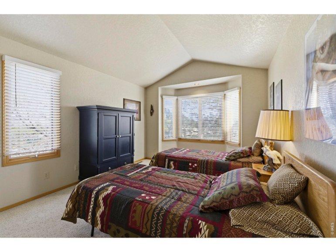
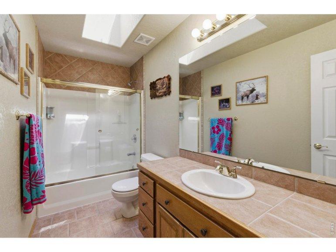
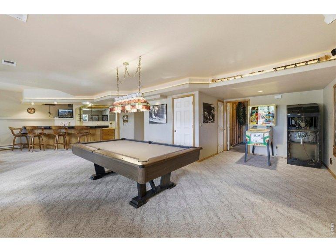
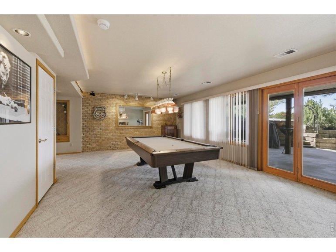
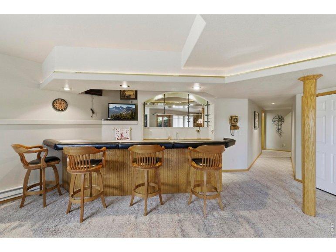
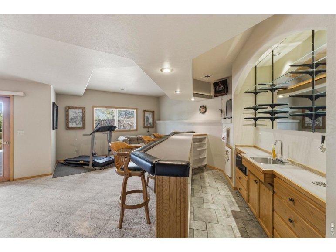
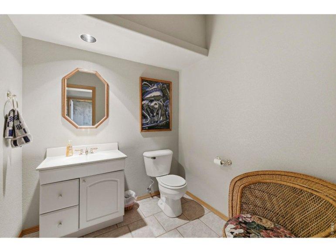
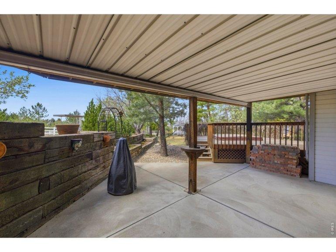
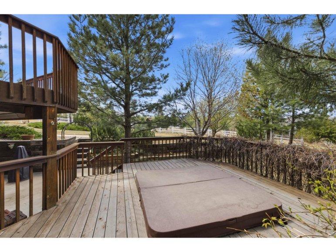
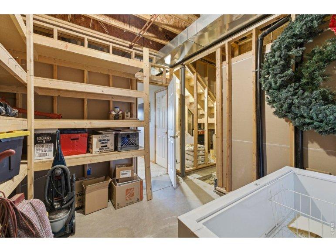
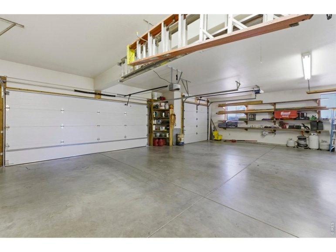
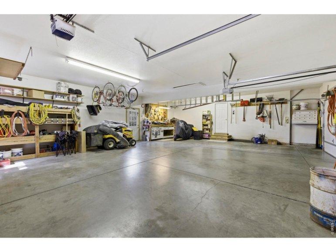
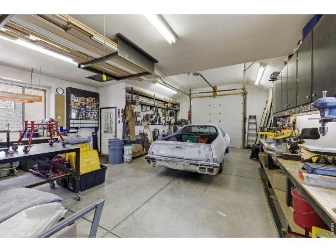
Stunning Custom Home offering 4,124 sq. ft. of beautifully designed living space, complete with a heated 24x36 Detached Shop & 3-car Insulated Garage WITH SPECTACULAR MOUNTAIN VIEWS! Built by BC Custom Homes. Lovingly maintained by the original owner, this property showcases quality craftsmanship & pride of ownership throughout. Step inside to soaring 10'-12' ceilings, a dramatic 17' living room, & floor-to-ceiling windows that flood the home with natural light. The grand entry features a sweeping staircase leading to a unique bridge-style upper level, creating a striking architectural focal point. The spacious Kitchen & Dining area offer expansive west-facing windows, Built-In Jenn Air Cook Top, full-length Breakfast Bar, Walk-in Pantry, & Schroll Custom Cabinets. The main floor also includes a versatile Office with Bay Window & closet (ideal as 4th Bedroom), plus a convenient guest bath. Upstairs, the Vaulted Primary Suite offers 10x12 Spa Like Retreat with a Soaking Tub, Separate ShGeneral Features
| MLS: 1056065 | Status: Under Contract |
| Sub-status: Pending | Virtual Tour: https://player.vimeo.com/video/1180524967?byline=0&title=0&owner=0&name=0&logos=0&profile=0&profilepicture=0&vimeologo=0&portrait=0 |
| Bedrooms: 4 | Baths: 4 |
| Total SqFt: 4,124ft² | Finished SqFt: 2,693ft² |
| Above Ground SqFt: 2,693ft² | Acreage: 0.82 acres |
| Lot Size: 35,741ft² |
School Information
| District: Thompson R2-J |
Taxes & Fees
| HOA Fee: $125.00 |
Additional Information
| New Financing: Cash,Conventional,FHA,VA |
| Utilities: Natural Gas Available,Electricity Available,Satellite Avail,High Speed Avail |