

$490,000
3 Bedrooms ,
3 Bathrooms






Property Description
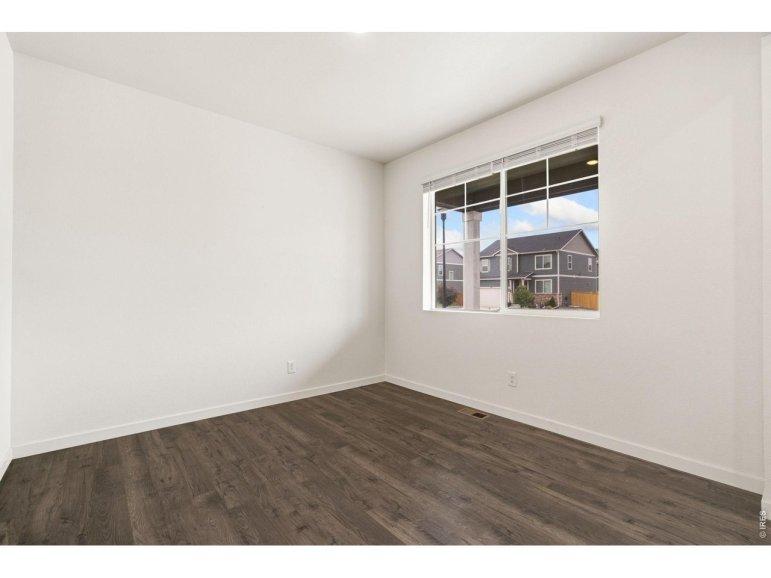
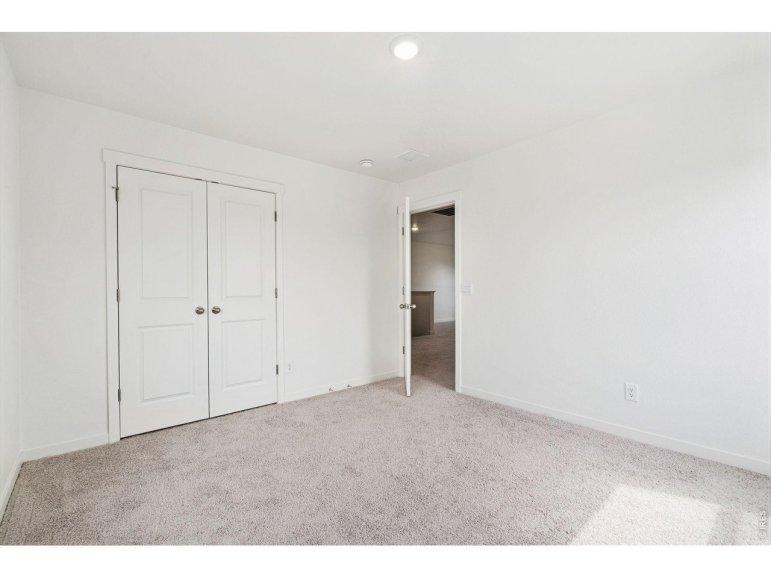
This single-owner two-story home is perfectly situated on a premium corner lot and offers a well-maintained, move-in ready experience in a convenient Wellington location. Clean, cared for, and ready to go with thoughtful upkeep, this property provides comfortable living with plenty of room to personalize. The main level features an open-concept design with durable LVP flooring throughout, creating a seamless and inviting environment for everyday routines. The kitchen comes complete with stainless steel appliances, a large center island with a breakfast bar, and a pantry, providing ample prep room and smart storage. A flexible bonus room right at the entry can serve as a dedicated office, secondary lounge, hobby studio, or quiet retreat. Upstairs, three bedrooms and a spacious loft provide excellent layout versatility, including a primary suite complete with a private en-suite bathroom and a walk-in closet. A convenient upstairs laundry area features a top-of-the-line Samsung AI washerGeneral Features
| MLS: 1063237 | Status: Active |
| Virtual Tour: http://3713CatmintSt.kittlerealestatelistings.com | Bedrooms: 3 |
| Baths: 3 | Total SqFt: 2,293ft² |
| Finished SqFt: 2,293ft² | Above Ground SqFt: 2,293ft² |
| Acreage: 0.18 acres | Lot Size: 7,931ft² |
School Information
| District: Poudre |
Taxes & Fees
| HOA Fee: $281.00 |
Additional Information
| New Financing: Cash,Conventional,FHA,VA |
| Utilities: Natural Gas Available,Electricity Available |