
$869,900
5 Bedrooms ,
5 Bathrooms
Property Description
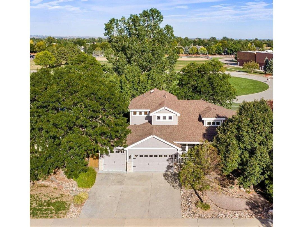
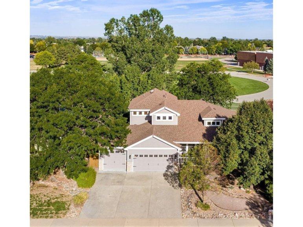
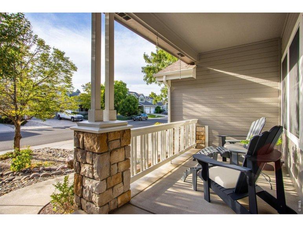
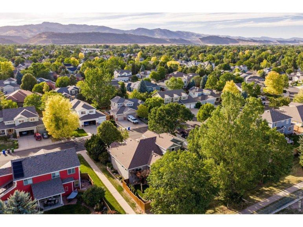
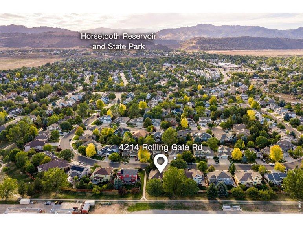
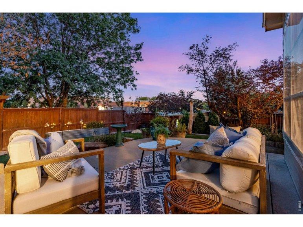
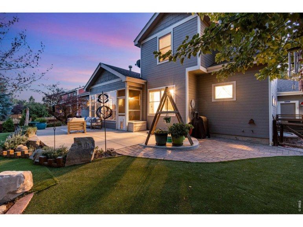
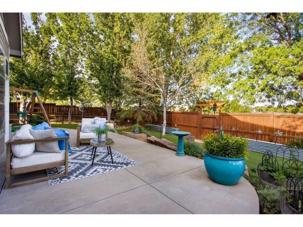
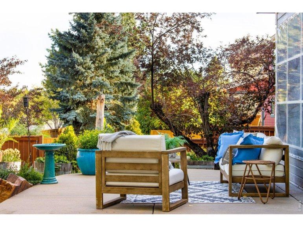
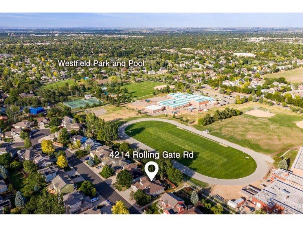
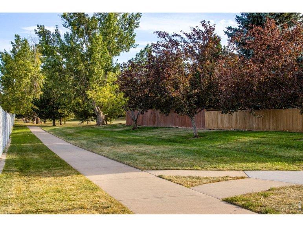
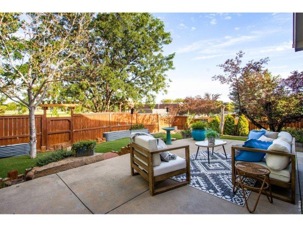
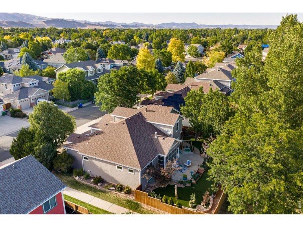
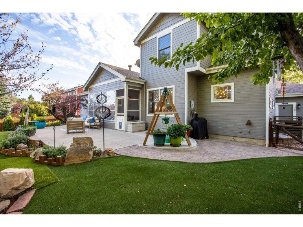
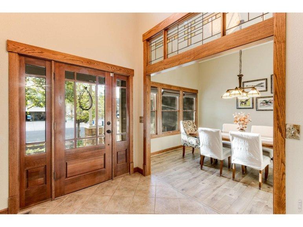
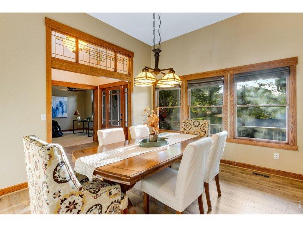
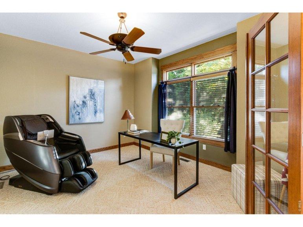
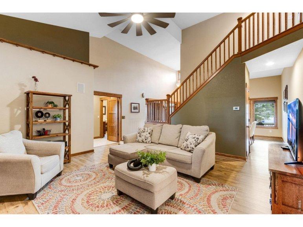
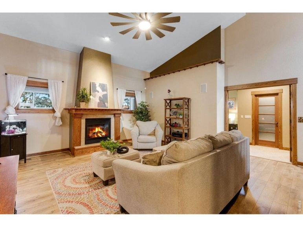
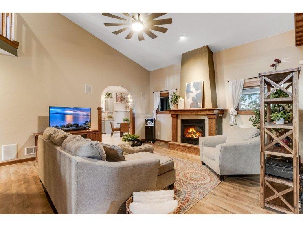
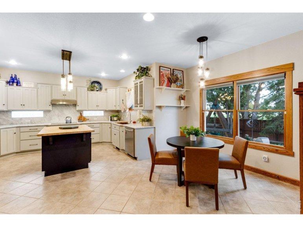
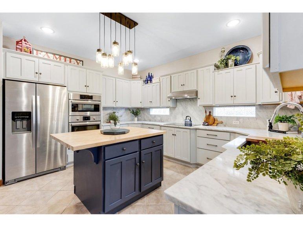
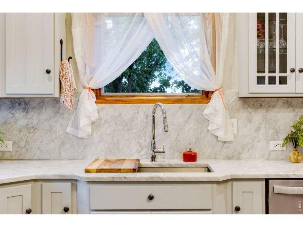
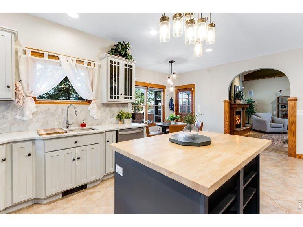
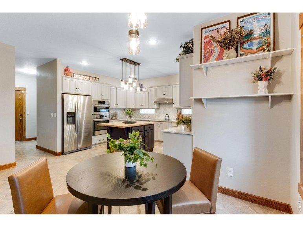
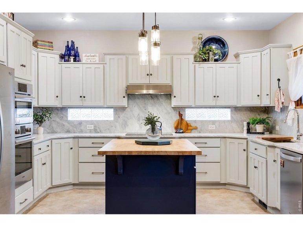
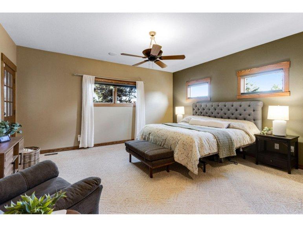
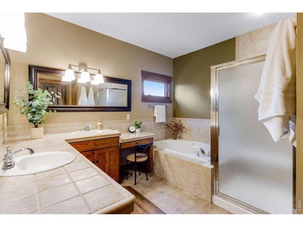
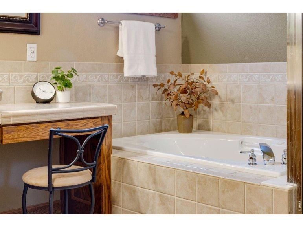
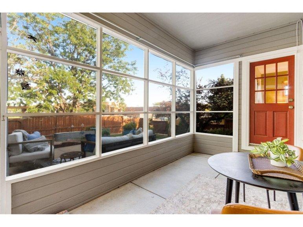
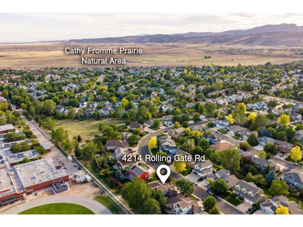
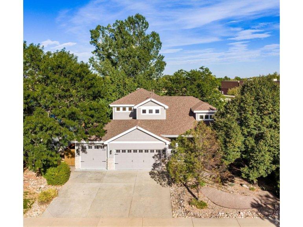
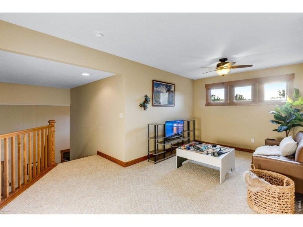
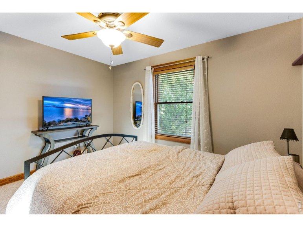
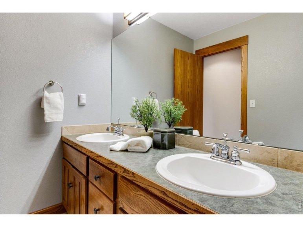
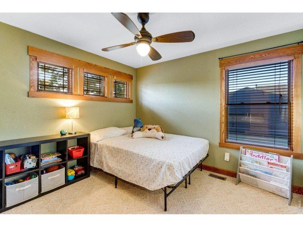
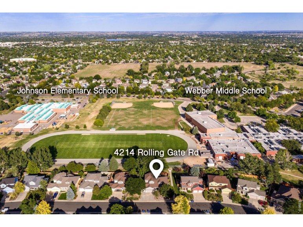
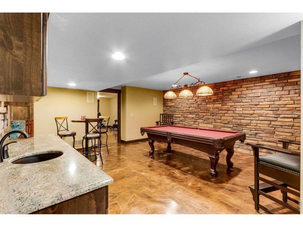
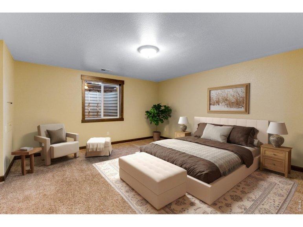
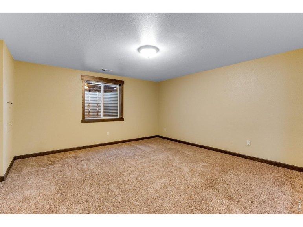
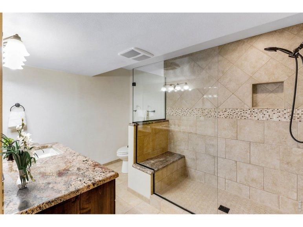
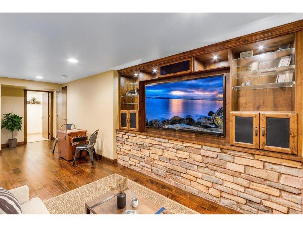
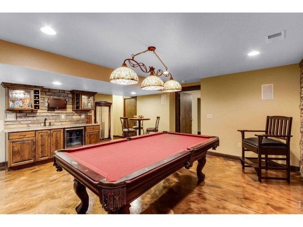
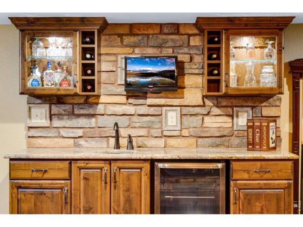
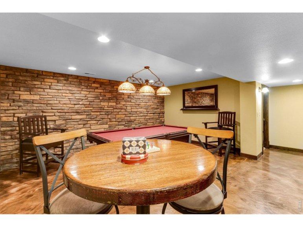
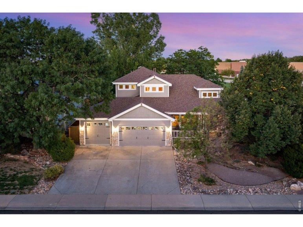
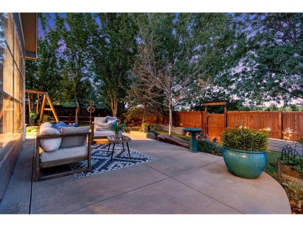
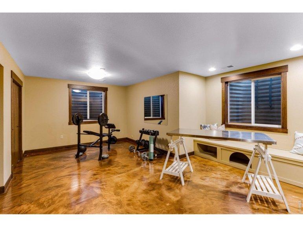
Timeless Craftsman, West-side Fort Collins Treasure! Featuring stunning millwork and a Spacious Primary Main Floor Suite w/ distinctive custom details, from the sophisticated Kitchen remodel + transformation to the Highcraft Basement finish! With 4,464 finished SQFT, 4214 Rolling Gate Road offers an exceptional breadth of space, appointments, and thoughtful amenities & Backs to community Open Space + trails on 2 sides! (both the east & south) 5 Bdrms, 5 Baths, Fully Insulated, Finished + Heated 3 Car Garage, Gorgeous cased windows, Soaring Vaulted Ceiling, Airy + Bright w/ newer LVP floors, cozy Gas F/P centerpiece in the main level family room + warm/soft neutral interior paint colors + all Bdrms boast walk-in closets. The Oversized Main Level Primary Suite - features its own wing with a walk-in closet + 5-Piece Bathroom + Jetted Spa tub + private outdoor access to the patio. At nearly 600 SQFT, the outdoor enjoyment options are endless full privacy fence + xeriscaped in front and bacGeneral Features
| MLS: 1068539 | Status: Active |
| Virtual Tour: https://www.zillow.com/view-imx/4750cc44-7a01-4652-a60a-9a4f1fb9ab34?initialViewType=pano | Bedrooms: 5 |
| Baths: 5 | Total SqFt: 4,541ft² |
| Finished SqFt: 2,652ft² | Above Ground SqFt: 2,652ft² |
| Acreage: 0.19 acres | Lot Size: 8,250ft² |
School Information
| District: Poudre |
Taxes & Fees
| HOA Fee: $450.00 |
Additional Information
| New Financing: Cash,Conventional,VA |
| Utilities: Natural Gas Available,Electricity Available,Cable Available,Satellite Avail,High Speed Avail |