
$699,430
4 Bedrooms ,
3 Bathrooms







































Property Description
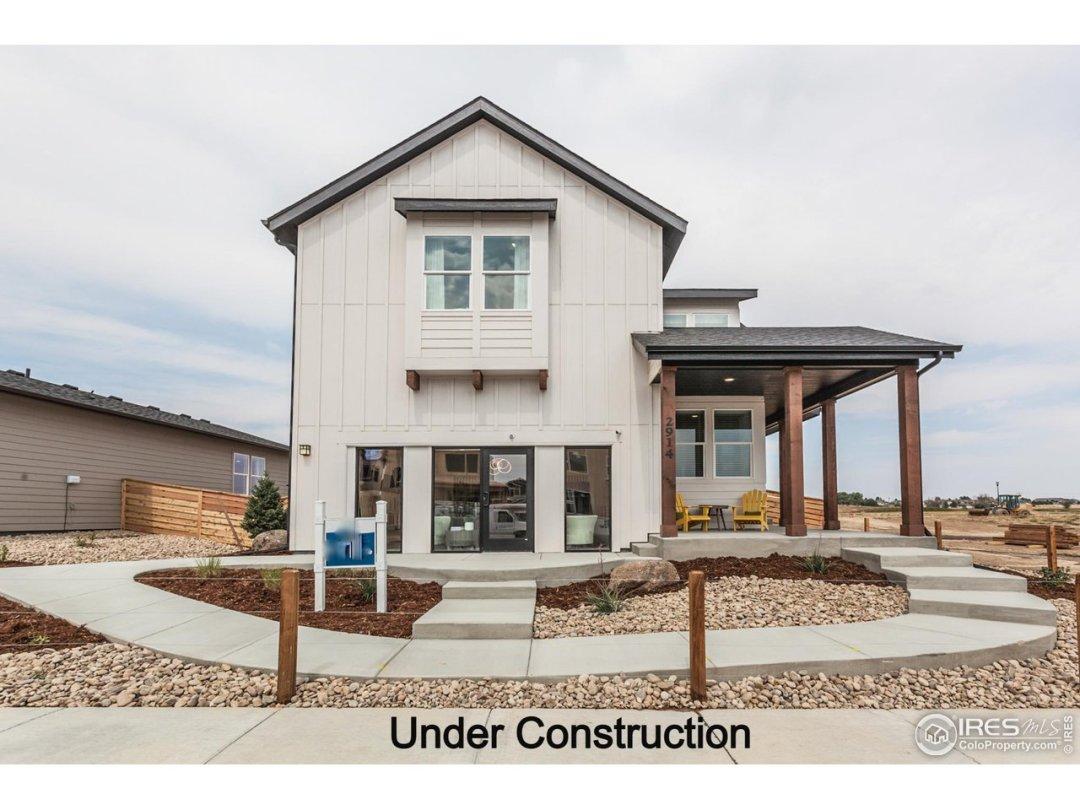
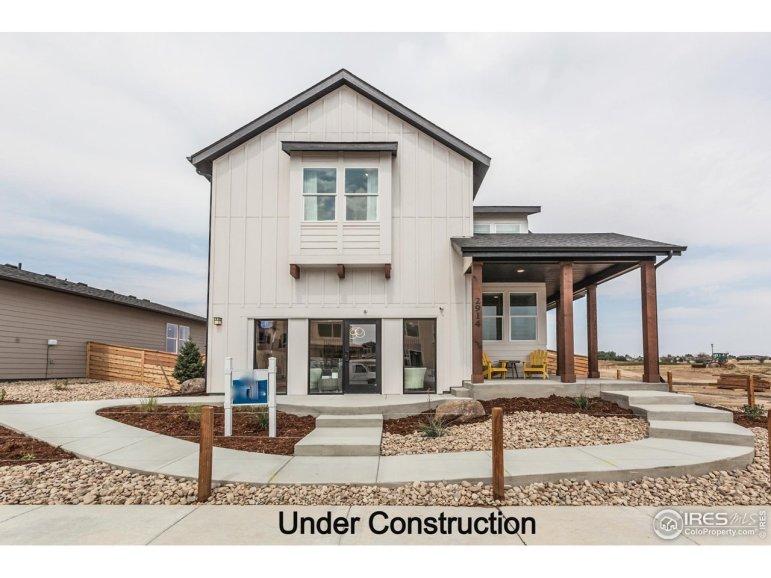
Twain by Hartford Homes. New construction. Open floor plan. Study/flex space on main level. White maple cabinetry. Quartz countertops throughout. Vinyl plank flooring in entry, kitchen, dining, baths, laundry, living room and study/flex space. S.s. dishwasher, dual fuel range, hood, microwave. 4 bedrooms, loft and laundry on second level. Vaulted ceiling in master bedroom. Unfinished basement w/ rough-in for future bath. 3 car garage w/ garage door opener and keypad. . Expanded patio. Central a/c. Tankless water heater. Active radon system. Community amenities include park, splash pad, pool, pickleball courts, corn hole, trails. EXAMPLE PHOTOS, OPTIONS MAY BE DIFFERENT THAN WHAT IS DEPICTED IN PHOTOS. ASK ABOUT CURRENT LENDER INCENTIVES.General Features
| MLS: 1002839 | Status: Sold |
| Sold Date: 04/24/2024 | Bedrooms: 4 |
| Baths: 3 | Total SqFt: 3,488ft² |
| Finished SqFt: 3,488ft² | Above Ground SqFt: 3,488ft² |
| Acreage: 0.14 acres | Lot Size: 5,995ft² |
School Information
| District: Poudre |
Additional Information
| New Financing: Cash,Conventional,FHA,VA,1031 Exchange |
| Utilities: Natural Gas Available,Electricity Available |