
$547,000
3 Bedrooms ,
3 Bathrooms






























Property Description
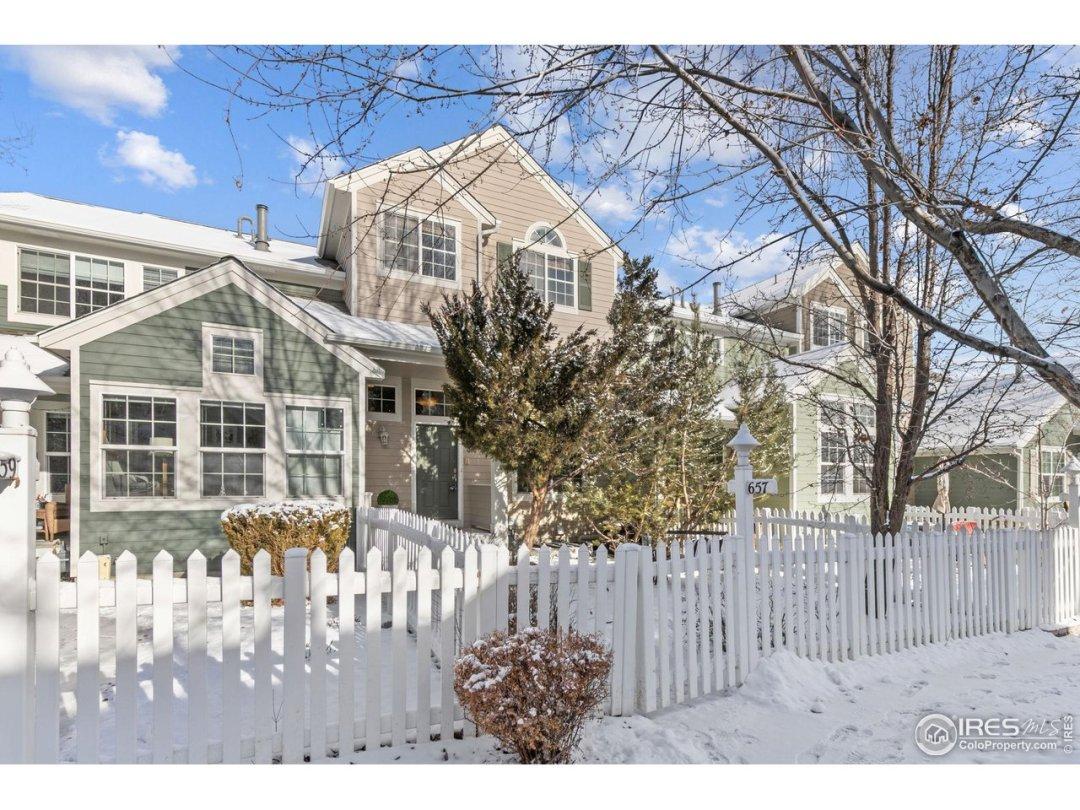
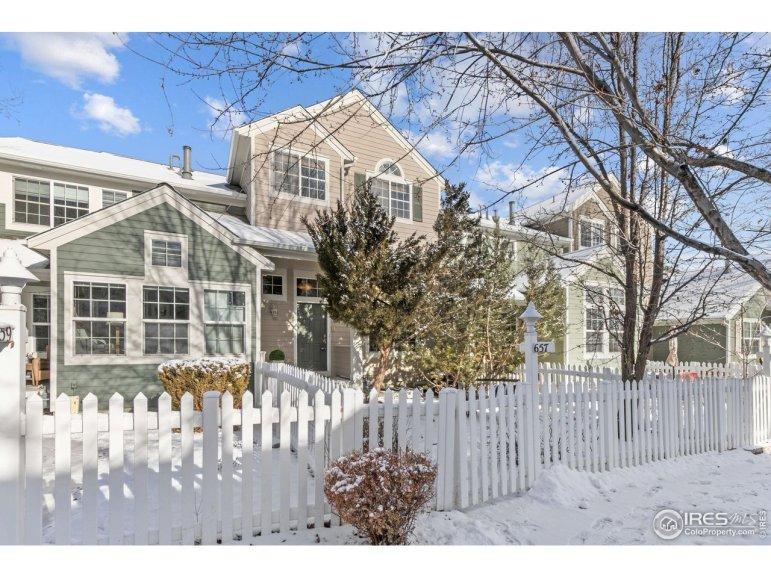
Discover the captivating beauty of this multi-level townhome located in coveted SW Longmont. This light-filled townhome overlooks a quiet neighborhood park on one side, and has a fenced private courtyard with mature trees on the other. It lives like a single family home with lots of privacy. Once inside you'll be greeted by an abundance of natural light that fills the open and inviting floor plan. The main level is designed for both entertaining and everyday living, featuring a generously sized dining room that sets the stage for memorable gatherings. The gourmet kitchen is a chef's delight, complete with a convenient center island, a gas range oven, and a new French door refrigerator. An impressive double-sided gas fireplace seamlessly connects the living room and family room, creating a warm and welcoming ambiance. Imagine cozy evenings by the fire, whether you're relaxing with a good book or entertaining guests. Venture upstairs to discover the spacious master bedroom, a true retreaGeneral Features
| MLS: 1001696 | Status: Sold |
| Sold Date: 02/14/2024 | Bedrooms: 3 |
| Baths: 3 | Total SqFt: 2,053ft² |
| Finished SqFt: 2,053ft² | Above Ground SqFt: 2,053ft² |
| Acreage: 0.03 acres | Lot Size: 1,307ft² |
School Information
| District: ST Vrain Dist RE 1J |
Taxes & Fees
| HOA Fee: $310.00 |
Additional Information
| New Financing: Cash,Conventional,FHA,VA |
| Utilities: Natural Gas Available,Electricity Available,Cable Available,High Speed Avail |