
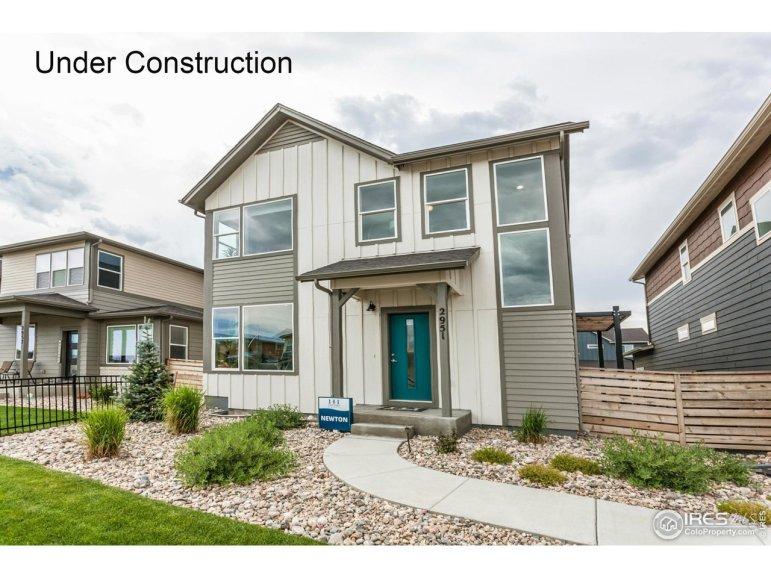
6134 Saddle Horn Dr, Timnath CO 80547
Newton by Hartford Homes. New construction, two-story. Open concept floor plan. S.s. dishwasher, gas range, microwave. White painted maple cabinetry. Quartz countertops throughout. Vinyl plank flooring in entry, kitchen, dining, baths, laundry and living room. Central a/c. Vaulted ceilings in the master bedroom. second level loft, 3 bedrooms and laundry room. Unfinished basement w/ rough in for future bath. Garage door opener and keypad. Active radon system. This community features pickleball courts, cornhole, a community park and splash pad, and a pool with water slides. PHOTOS FROM PREVIOUSLY BUILT HOME AND THEREFORE MAY DEPICT DIFFERENT FINISHES. ASK ABOUT CURRENT LENDER INCENTIVES.
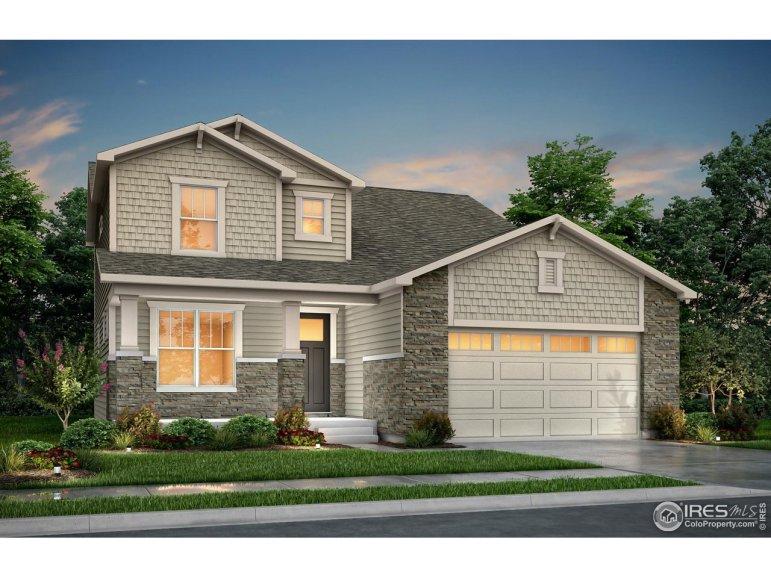
4504 Big Horn Pkwy, Johnstown CO 80534
Be the first to see this new 3 car garage 2-Story plan in The Ridge at Johnstown. This home sits on a 8,775 sq ft lot. The Palm is equipped with 4 bedrooms and 3.5 bathrooms. The open concept main level offers a mudroom w/ dropzone, gourmet kitchen, morning kitchen, dining area, powder bath, as well as a large study/flex room off the main entrance. The gourmet kitchen includes WHITE quartz counters and WHITE 42'' upper cabinets with crown moulding. The home sits on a 9' foundation and has a FULL FINISHED BASEMENTcomplete with conforming bedroom, rec room and full bath. On the second level you will find the spacious owner's suite with a huge walk-in closet, double vanity and oversized shower with bench. Ask our sales representative about current financing incentives with View Mortgage. Prices, plans, and terms are effective on the date of publication and subject to change without notice. Depictions of homes or other features are artist conceptions or previously built homes.

640 Gooseberry Dr, Longmont CO 80503
Picture yourself in this bright & airy Meadowview condo that's ready to be your home. Enter via your own courtyard, complete with patio, that faces a treelined walkway & neighborhood park. Once inside you'll discover a large closet for coats & outdoor gear before heading upstairs to the open & cheerful main level. It's a corner-unit with high ceilings, large windows, cozy gas fireplace & wood flooring. A spacious balcony is just off the dining area. All the stainless steel kitchen appliances are only 4 years old and the new clothes dryer was installed Nov 2023. The primary bedroom has two large closets with built shelving and a private full-bathroom. The laundry/utility room has cabinets for ample storage. Park your car and store your skis & bikes in the nearby detached garage. The HOA replaced the roofs in 2021 and the garage roofs in 2022. A quiet neighborhood with many amenities in walking distance nearby including Que's Espresso, Cyclhops Bike Cantina, Proto's Pizza and R
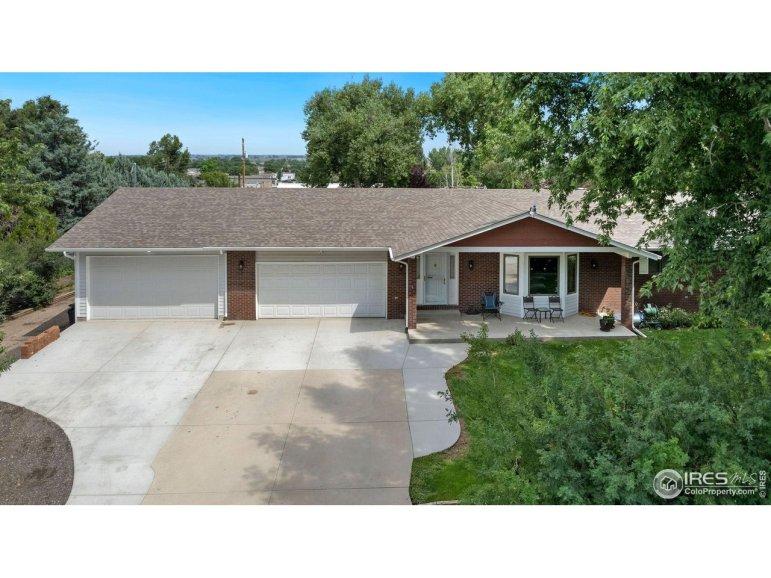
3995 W B St, Greeley CO 80634
Are you looking for your Happy Place? Come see this little piece of heaven on earth in a very desirable West Greeley neighborhood. This one is it! Tucked away with no drive through traffic and lined with huge Shade Trees on almost one acre lot. NO HOA and NO METRO TAX. Large Ranch Style Home with 5 Bedrooms, 4 Baths and 2,000 Square Feet on the Main Floor and 1,155 Sq. Ft. in the newly Finished Basement. Big Country Kitchen, Center Island with Gas Range and Retractable Vent. HOT WATER HEAT! In house Attic Fan and Swamp Cooler. BRAND NEW DOUBLE SIZE GARAGE ADDITION with 10' Ceilings-perfect for In-Home Business, as well as an Oversized 30X40 Detached Shop with Electric & Water Spicket and 2 other good size Storage Buildings. Two Leach Fields, one in back and one on the East Side of the house. Drive through Loop through the property. Huge Private Backyard with plenty of room for a pool! Great Landscaping! Horses and Animals welcome . Backs to #3 Ditch. NEW ROOF AND GUTTER GUARDS 2019. NE
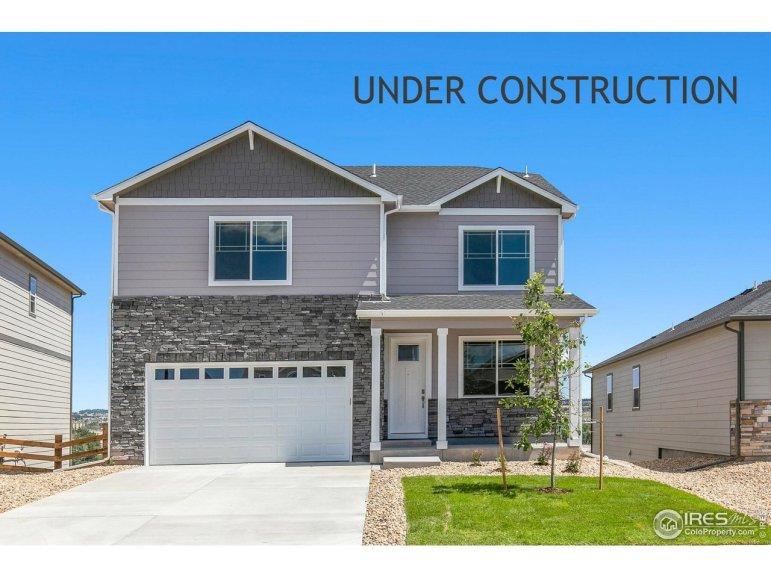
2730 73rd Ave, Greeley CO 80634
**Estimated delivery date: April** This popular 4 bedroom 2 story home is ready for a spring move-in! It features front landscaping, air conditioning, garage opener, and Smart Home package. This home is one of our favorite family homes that has all bedrooms upstairs and a second family room that can be used for game room, study space, or simply relaxation. This home also has a 2-10 home warranty program. ***Photos are representative and not of actual home***
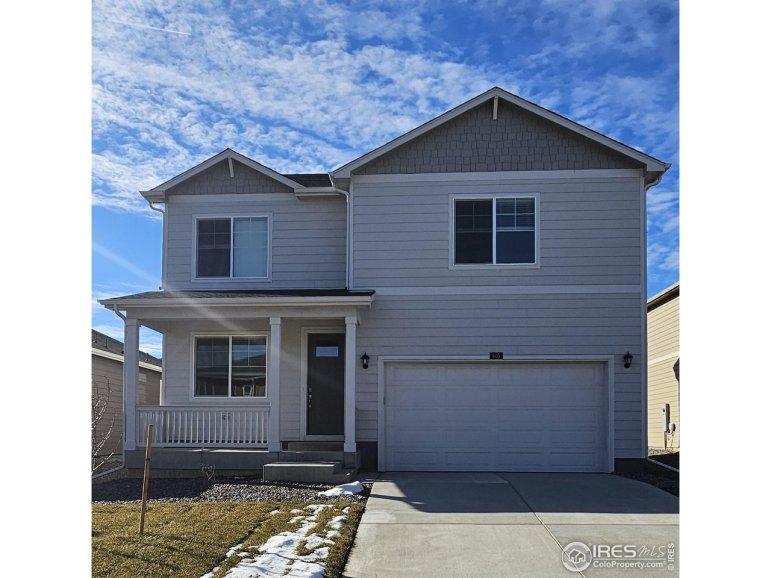
816 King St, Lochbuie CO 80603
***READY NOW*** The Bridgeport plan at Silver Peaks is a versatile and stylish home. This 4-bedroom, 2.5-bath residence features a main-level study and a spacious loft, providing flexibility for different living arrangements or uses. Inside, the kitchen is equipped with Elkins Gray cabinets, offering both functionality and elegance. What sets the Bridgeport plan apart is its smart home technology, allowing you to control and monitor various aspects of your home with ease. The Bridgeport plan combines modern convenience, stylish design, and efficient features, making it an attractive choice for those seeking a comfortable and technologically advanced living space at Silver Peaks. ***Photos are representative and not of actual home***
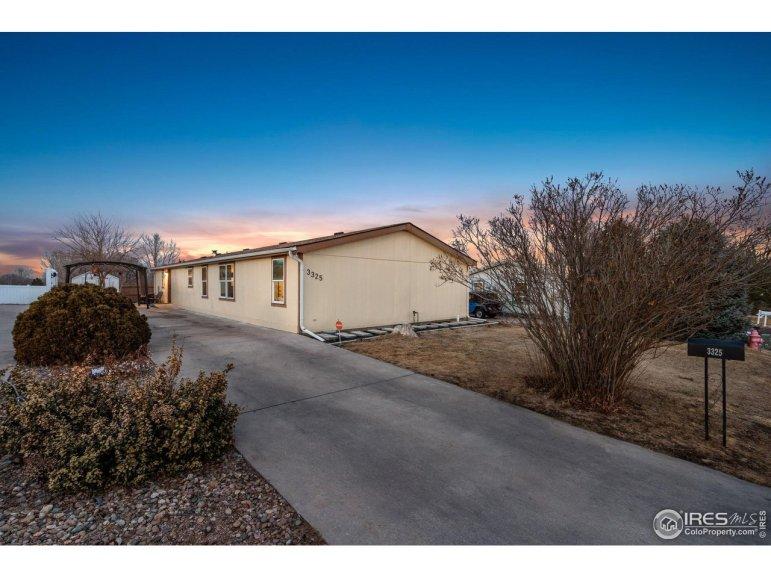
3325 W 2nd St, Greeley CO 80631
Welcome home! This updated 4 bedroom, 2 bathroom home is a GREAT value! It features an open floor plan, lots of windows for a ton of natural light, Central A/C, lawn sprinklers, and a partially fenced back yard. There is parking on the west side of the home. Don't miss this great opportunity!

1049 Grant St, Longmont CO 80501
SELLER'S NEW HOME IS DONE! TIME TO MOVE!! Farmhouse Style Ranch Home has been totally remodeled! This 3 bedroom 2 bath gem sits on oversized 8096 Sq Ft Lot and includes a 624 Sq Ft Heated Shop/Garage. The Open concept flows from the family room w/Fireplace through the living to the Farmhouse Kitchen and Dining. 5pc Luxury Bath with Marble and a soaking tub, while the 3/4 bath off the laundry area w/lg shower and utility sink. Home has Awesome outdoor environments w/Front patio & covered in back.
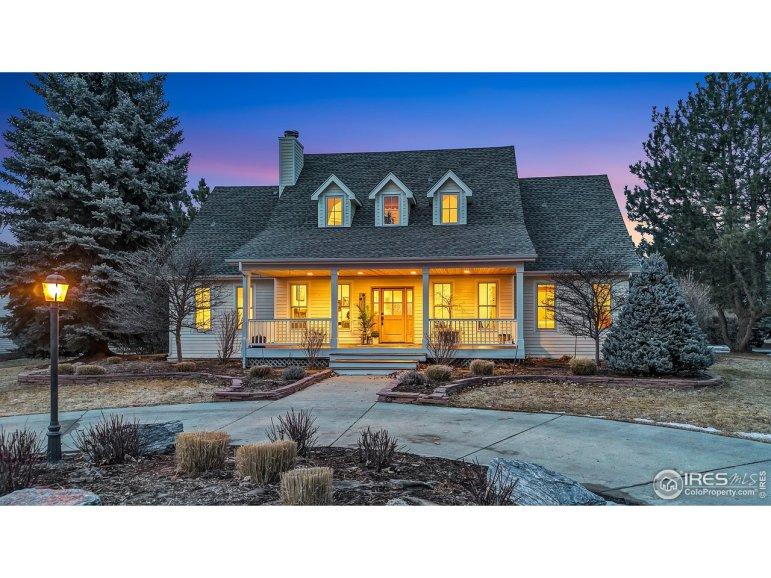
8435 Brittany Pl, Niwot CO 80503
Step into this home to an amazing view of pastoral fields from the wall of windows in the great room which is the heart of the home. The traditional aesthetic is reflected in the interior design featuring unique wide plank flooring, vaulted ceilings, gourmet kitchen, barn doors, designer baths, new carpeting, skylights, cozy fireplace, beautiful windows & the many dormers throughout the home. The primary bedroom boasts a bay window and newly remodeled designer bath, adding a touch of luxury to the space. Unwind in the beautiful stand alone tub as you view the farm fields. Adjacent is a room sized closet providing ample storage space. The secondary primary bdrm on main level creates a warm & inviting atmosphere, welcoming in lots of light and private from main living area. The upper level of this charming farmhouse style home exudes character and charm with each of the bedrooms accented by dormers or windows that add architectural interest & a unique design elements to the space.These
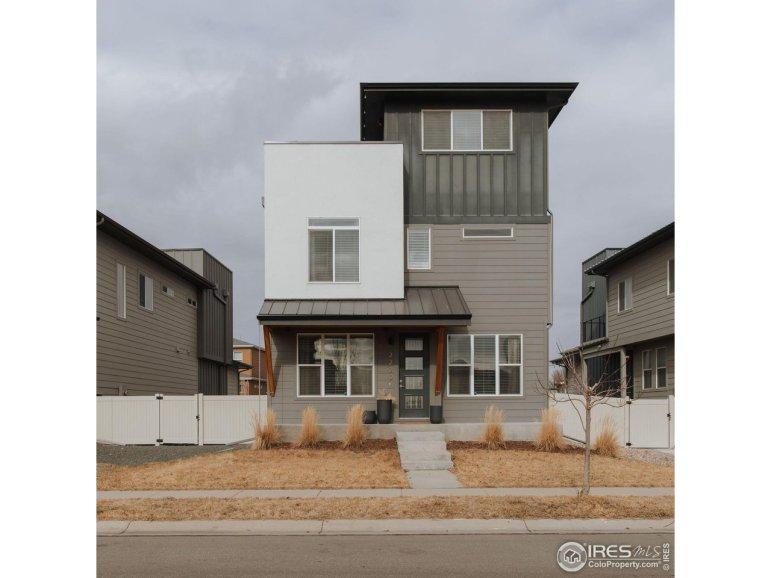
2220 Saison St, Fort Collins CO 80524
Welcome to your dream home! This stunning 3-story residence epitomizes modern living, offering unparalleled comfort, convenience, and style. Located in the vibrant TimberVine neighborhood close to all the amenities Fort Collins has to offer, this home is your gateway to urban sophistication and suburban tranquility. The journey begins in the kitchen, a culinary haven boasting slow stop cabinetry, gleaming quartz countertops, and sleek Stainless Steel appliances. With not one, but two islands; the perfect spot for entertaining! The expansive primary bedroom and ensuite bathroom provide a luxurious sanctuary, complete with ample space and elegant finishes. The main highlight is the beautiful rooftop deck, providing panoramic views of the Northern Colorado foothills. Whether you're hosting gatherings with friends or simply enjoying a quiet evening under the stars, this rooftop retreat offers the perfect setting for relaxation and entertainment. On top of all of this, the home features an