
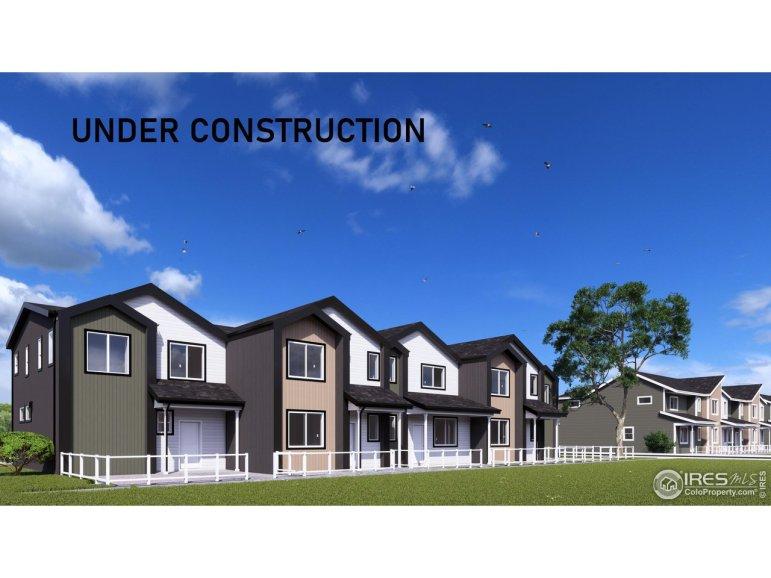
3701 Sequoia Ct, Evans CO 80620
End Unit adjacent to neighborhood Open Space! WOW! WOW! WOW! Estimated completed June 2024 AND $6,000 in concession with use of builder preferred lender. Welcome to the Redcliff plan, this cozy 2- townhome is the perfect embodiment of comfort and style in just 790 square feet. Step inside and be greeted by the spacious entry and access to the 2-car garage, offering ample space for your vehicles and additional belongings. Then travel upstairs to the inviting living space with an open concept living room and kitchen. Two well-appointed bedrooms and bathrooms provide privacy and tranquility within this comfy abode. Beautiful quartz countertops grace the kitchen and baths. The thoughtful floor plan maximizes every inch, designed to prioritize attainability, while providing a gateway to the dream of owning a new home. Upgrades: 42"Cabinets, Quartz countertops in Kitchen, Refrigerator
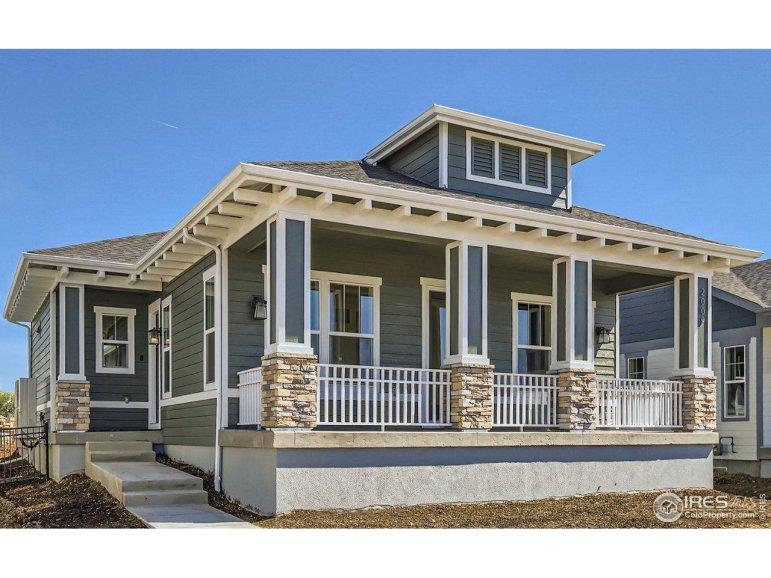
2009 Squib Ln, Fort Collins CO 80524
Galleria Harmony Courtyard Collection by Thrive Homebuilders. This beautiful New Construction 2-car garage, 3 bed 3 bath home features main floor living with an open floorplan and tray ceilings. This home includes our Upscale Elite professionally curated design package, a gourmet kitchen, with stacked cabinets, includes stainless steel Kitchen-Aid appliances with a gas cooktop, electric fireplace, and a spacious finished basement. Keep your deliveries secure with a unique package drop closet located next to the garage. This home also incorporates the highest standards of energy efficiency and sustainability with the homeowner's health in mind. Sonders' master-planned community connects its homeowners to the great outdoors with access to Richard's Lake where you can play, fish, paddleboard, canoe, walk, and more. This unique neighborhood is located only 5 miles north of Fort Collins' charming downtown featuring an abundance of cultural arts, history, craft brews, and a variety of cuisin
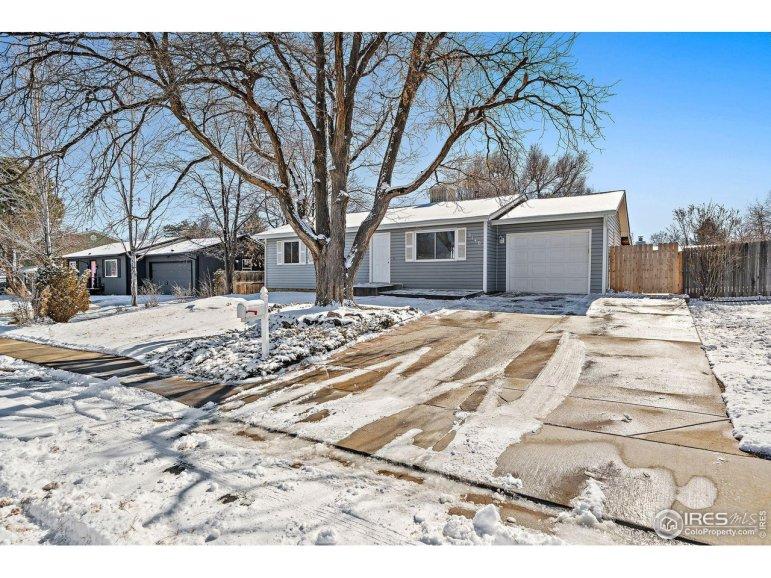
3140 W 133rd Cir, Broomfield CO 80020
Nestled in the sought-after Westlake subdivision of Broomfield, this fully updated, charming ranch-style home offers a harmonious blend of comfort and convenience. Boasting 5 bedrooms plus a bonus room, with 2 full bathrooms, it provides ample space for your family's needs.On the main floor, you'll find tranquility in the updated bathroom and the primary bedroom with its walk-in closet. Two more bedrooms, each adorned with new lighting, complete the main floor's inviting atmosphere, boasting new flooring, paint, and trim throughout. The kitchen serves as the heart of the home, featuring all-new SS appliances, a fresh backsplash, brand new garbage disposal and new Quarts Countertops. Head on down to the finished basement, where a spacious rec/family room awaits, along with two additional bedrooms, updated full bathroom, and a versatile bonus room perfect for an office, hobby space, or 6th bedroom. Enjoy the plush comfort of new carpet and padding, complemented by fresh paint and updated
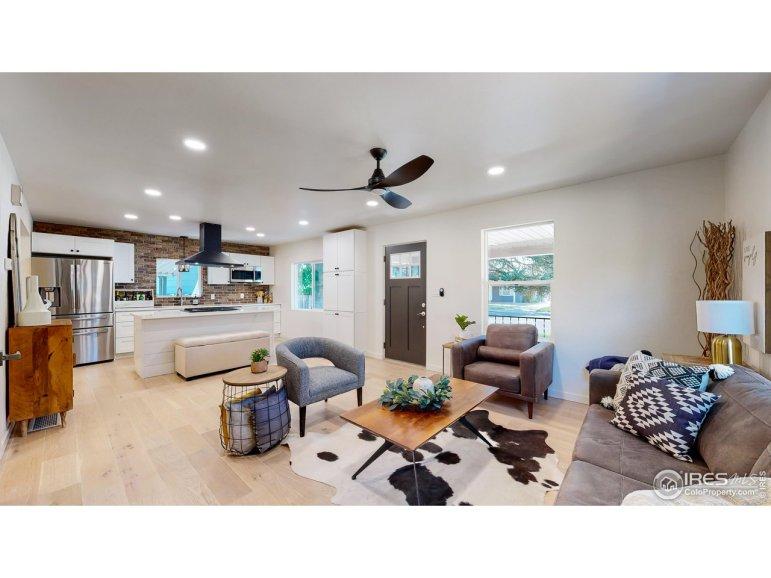
1318 W Myrtle St, Fort Collins CO 80521
The epitome of modern design, in a location you don't want to miss. This stunningly transformed home is situated on nearly a 1/4 acre lot with plenty of privacy, and beautiful landscaping. Main floor living at its finest with tons of natural light, and the open concept living space you love. The stylish designer-like kitchen features new shaker cabinetry, quartz counter tops, and all new stainless steel appliances. Top of the line finishes including wide plank hardwood flooring throughout the Kitchen, living areas and formal dining room, plus custom light fixtures and tile work around every corner. The thoughtfully designed layout features a Main level Owners Suite with private bath and full walk in closet, plus a second main level suite with full bath. Main level laundry plus your own office, make working or studying form home a breeze. The fully finished basement offers a generously sized second living / recreation area, plus two additional bedrooms and a full bathroom. Enjoy one of
3335 S Nelson St, Lakewood CO 80227
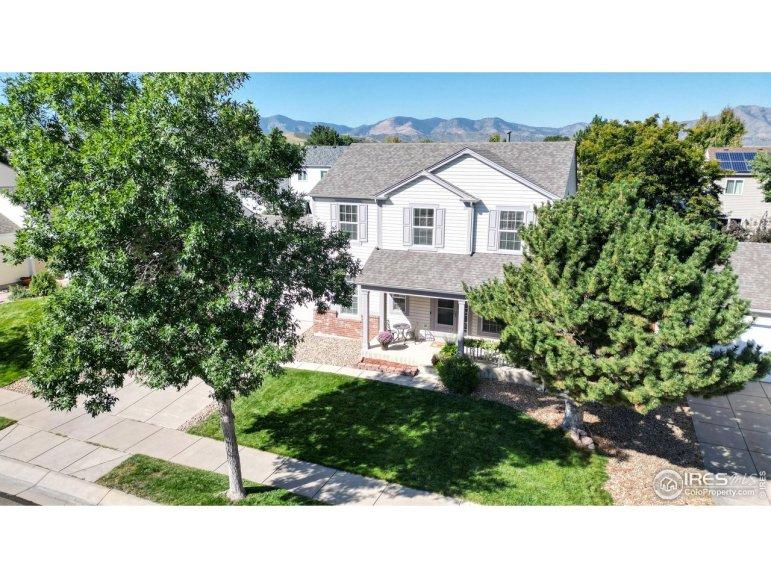
Welcome to this charming home in the coveted Pheasant Creek Neighborhood. Upon entering you are greeted by flowing hardwood floors and an abundance of natural light. Enjoy cooking in this updated kitchen with granite counters, a gas range, stainless steel appliances, and plenty of counter and cabinet space for food prep and storage. Cozy up in the family room next to the charming fireplace. Work from home is easy with the mainfloor study. Upstairs you'll find the large master suite with an ensuite private bathroom and walk-in closet. The upstairs is completed by two additional bedrooms, a full bathroom, and laundry room. The unfinished basement is the perfect spot to put your finishing touches or adds additional storage. Enjoy summer BBQs on the covered deck in this large backyard with mature landscaping. Parking is easy in the attached two-car garage. Easy commute to Denver and Denver Tech Center with great access to HWY 285 and C-470. Awesome location walking distance to Bear Creek L
5620 Fossil Creek Pkwy, Fort Collins CO 80525
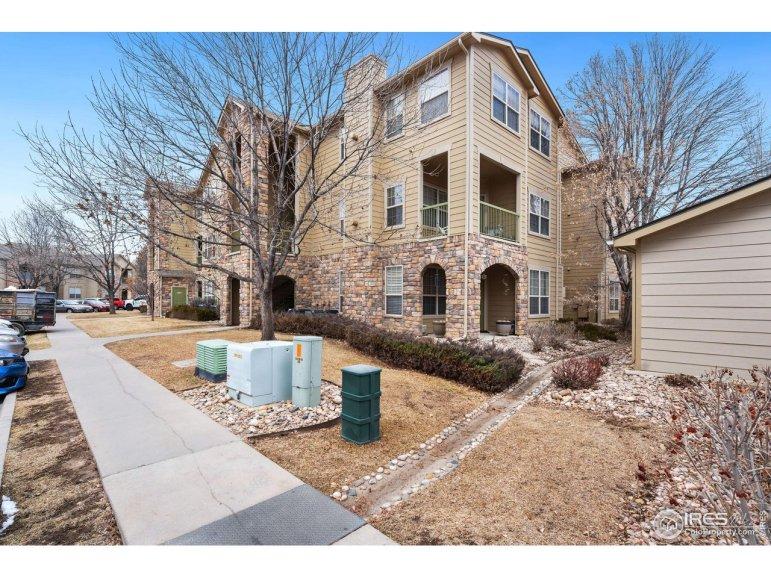
Cute 1 bedroom, 1 bath, south facing condo with additional storage unit, overlooking community open space and Fossil Creek Park. This light and bright home with open floorplan has new carpet, beautiful laminate flooring, kitchen with breakfast bar, spacious living room and separate dining room. The large primary bedroom includes a walk-in closet. All this and more in a park like setting close to shopping, schools, bike/walking trails and parks. HOA includes water, sewer, snow removal, trash, exterior maintenance, clubhouse, pool/hot tub, exercise room, cable TV, lawn care and insurance. Home Warranty included.
1457 Hickory Ct, Erie CO 80516

Introducing your dream home nestled in a serene cul-de-sac, boasting a fusion of open concept floorplan and contemporary allure. This meticulously renovated home welcomes you with extensive wide plank wood floors that span the main level, creating a warm and inviting ambiance. Step into the heart of the home, where the renovated kitchen stands as a culinary masterpiece, featuring a center island adorned with luxurious quartz countertops and a stunning white backsplash complemented by soft-close cabinets and a spacious pantry. Modern light fixtures illuminate the space, highlighting every exquisite detail. The great room exudes charm with updated modern shiplap and herringbone tile, framing a custom mantel fireplace wall. Step outside to your private yard oasis, professionally landscaped with mature trees and shrubs. Enjoy al fresco dining on the large stamped patio, sheltered by a pergola with a retractable awning and drop shades. A play structure awaits young adventurers, while the wi
8224 Yarrow St, Arvada CO 80005
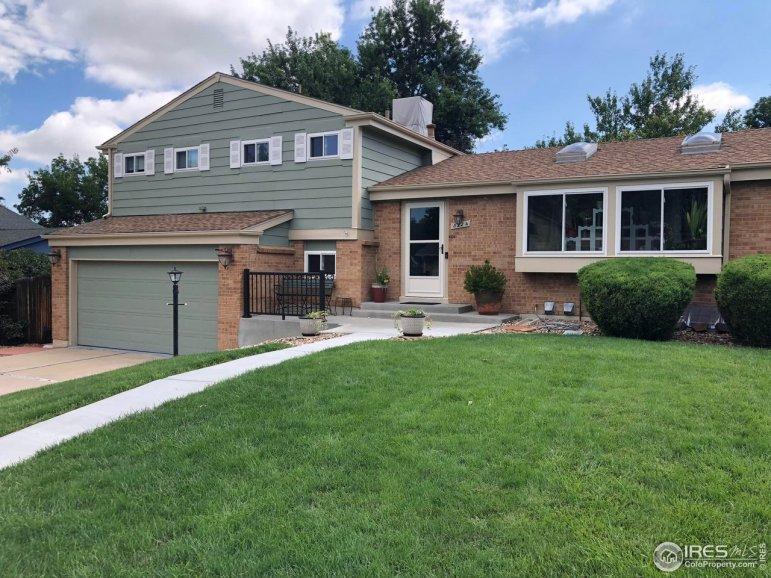
There's something to be said about great pride in home ownership! Don't miss out on the opportunity to own this lovely, updated home in such a great location in Arvada! The home features 3 bedrooms, 3 bathrooms and a full basement which has some finish added. Interior features include quartz countertops, updated soft close cabinetry, luxury vinyl floors, new shower doors, newer appliances, AC, furnace and hot water heater. Other features include radon system, epoxied garage floors, garage door opener. Exterior features include a park like backyard with motorized awning for cool afternoons in the summer, newer windows, storage shed and the list goes on. This is a must see so don't delay!
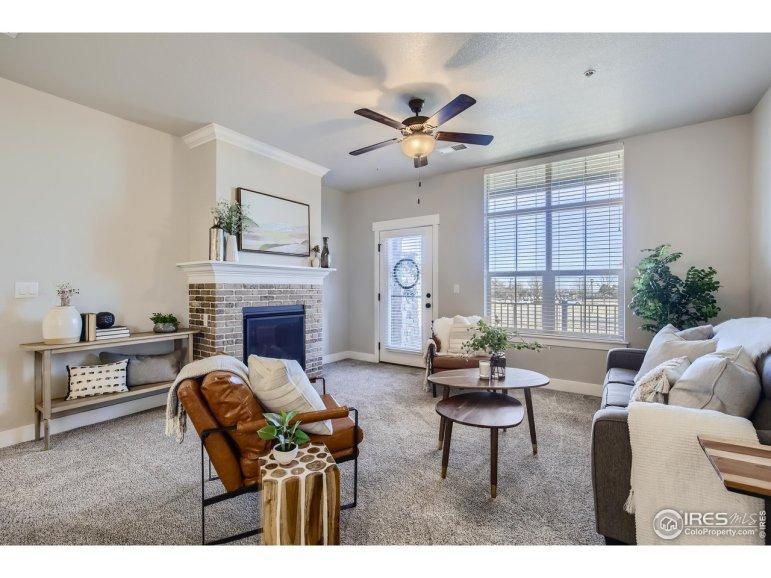
6672 Crystal Downs Dr, Windsor CO 80550
Are you looking for a beautiful maintenance free home centrally located, with ALL the amenities? Then look no further! Furthermore, how does a $10 electric bill sound? Yes paid off solar panels are included! From the open concept main living to the luxurious primary suite, this ground level home is sure to impress. This coveted unit is one of very few that has direct garage and exterior access! The great room is inviting with a gas fireplace, opening up to the main dining and entertaining area. The kitchen offers ample workspace, with an expansive pantry and plenty of storage. The quartz countertops offer a beautiful, maintenance free finish! Located off the kitchen is a roomy mud/laundry room with direct access to the oversized garage. View the floorplans and you will see that the layout offers an owners retreat on one side with two separate rooms that make for fantastic workspaces or additional bedrooms on the other. All rooms are generously sized, with access to the main living area
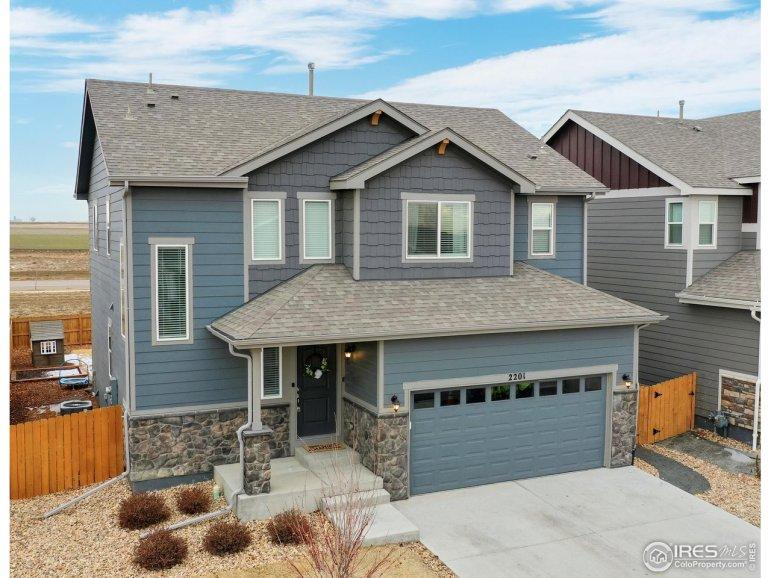
2201 Angus St, Mead CO 80542
Introducing 2201 Angus St, where sophistication meets comfort in the heart of Mead, CO. This stunning 4-bedroom, 4-bathroom home, offering an abundance of space for relaxation and entertainment. Upon entering, you're greeted by an open and airy foyer that leads to a thoughtfully designed living area, featuring large windows that flood the space with natural light. Enjoy the open kitchen, equipped with premium stainless steel appliances, quartz countertops, pantry and a spacious island, that serves as the heart of the home, perfect for culinary exploration and gatherings. The luxurious primary suite is a true retreat, boasting a large walk-in closet and a private en-suite bathroom with dual vanities and a soaking tub. Each additional bedroom is nicely sized, offering comfort and versatility with a jack and jill bath upstairs. Step outside to discover a fenced & landscaped backyard, complete with a patio area that invites outdoor living and entertainment against the backdrop of stunning