
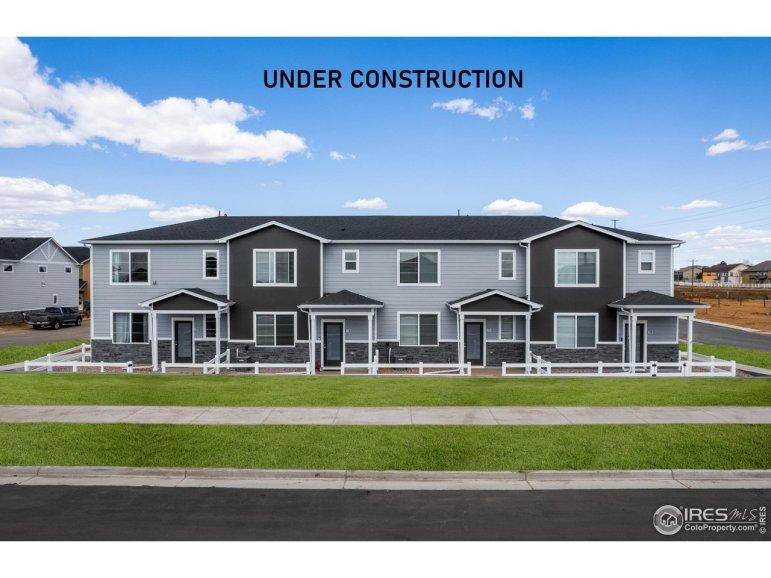
516 Condor Way, Johnstown CO 80534
Must see Westcliff plan. Ready in May! Builder offing $6000 concession with use of preferred lender. The Westcliffe plan allows you to live simply and yet still have all the essentials you need. This townhome is all about the freedom to live a bigger life and leave behind the worry of home maintenance and upkeep. With a cozy main floor and two bedrooms upstairs, you have maximum flexibility in all aspects of your lifestyle. Whether you're always on the go or someone that loves to stay in, you'll feel right at home the moment you step through the front door. Upgrades: 42" Cabinet Uppers, Quartz Kitchen Countertop, Refrigerator
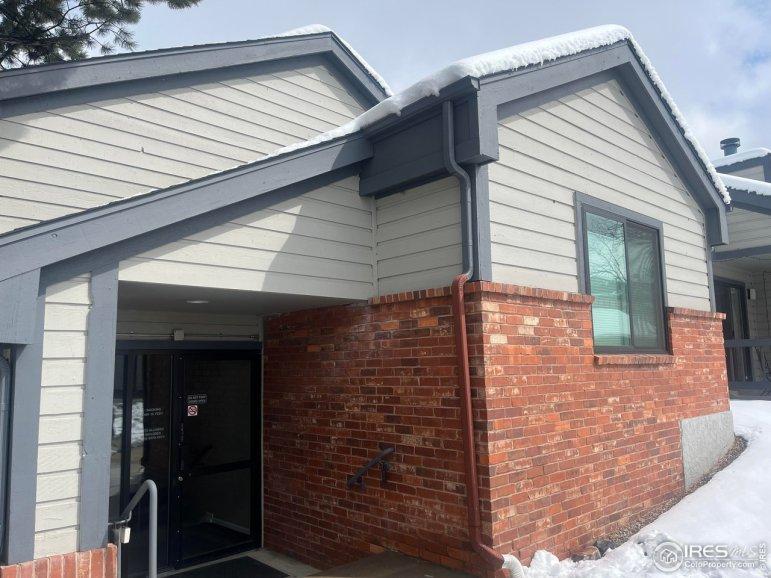
2727 Folsom St, Boulder CO 80304
Close to CU, low HOA and 1 car garage. Small but mighty, this studio condo has plenty of wall space and incredible storage. Excellent location within complex situated at the west end of the building (away from Folsom), only one shared wall and no units above or below. Remodeled kitchen, new carpet, window and Hunter Douglas shade. You will love the 9' x 6' walkin closet, the double coat closet and detached one car garage. Newer furnace and central A/C. Gas, water and sewer are billed separately through HOA and typically run $30-$60/month, actual use and cost will vary. HOA is very well managed by a very pro-active president and board. Bright sunny unit faces southwest overlooking green area beyond parking lot. Building offers laundry, pool, exercise room and meeting space. Unit has recently passed rental license requirements including Smart Regs per City of Boulder. Open Path secure building doors are activated by cell phones. Listing agent is owner, licensed in the State of Colorado
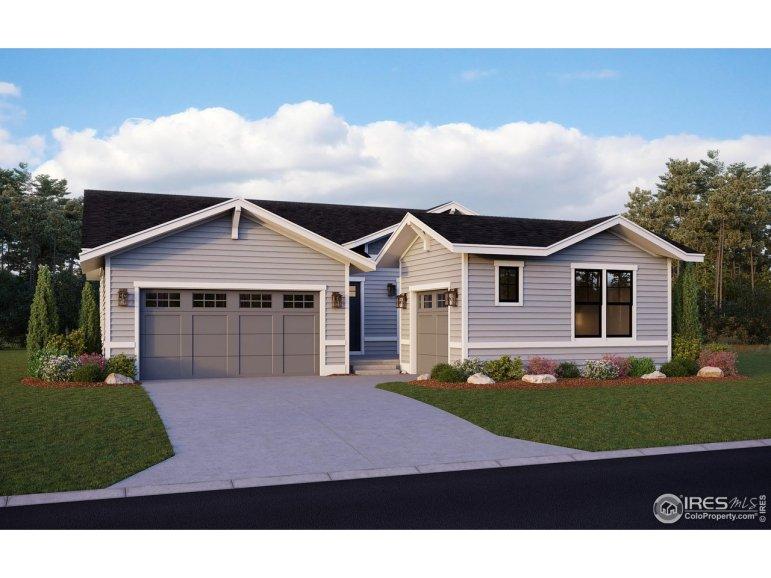
1846 Morningstar Way, Fort Collins CO 80524
ASK ABOUT BUILDER INCENTIVES/AVAILABLE NOW: This single-story, low-maintenance Retreat plan, a part of the Concord Patio Collection at Sonders by nationally recognized and award-winning Thrive Home Builders, features an open-floor plan that spans more than 3,000 sq. ft. and is designed for indoor and outdoor entertaining with two kitchen islands. A spacious porch area welcomes guests to your home. As you step inside this light-filled, thoughtfully designed 4-bedroom, 3-bathroom home, you'll be captivated by meticulously adorned, upscale finishes that have been selected from Thrive's professionally curated Upscale Elite design package. Design features include flat-paneled warm wood cabinetry and LVP flooring throughout the main level, brushed nickel fixtures, a fireplace with floor to ceiling tile, and iron railing. This beautiful new construction features a 3-car garage and a finished basement with a recreational room and 2 bedrooms.
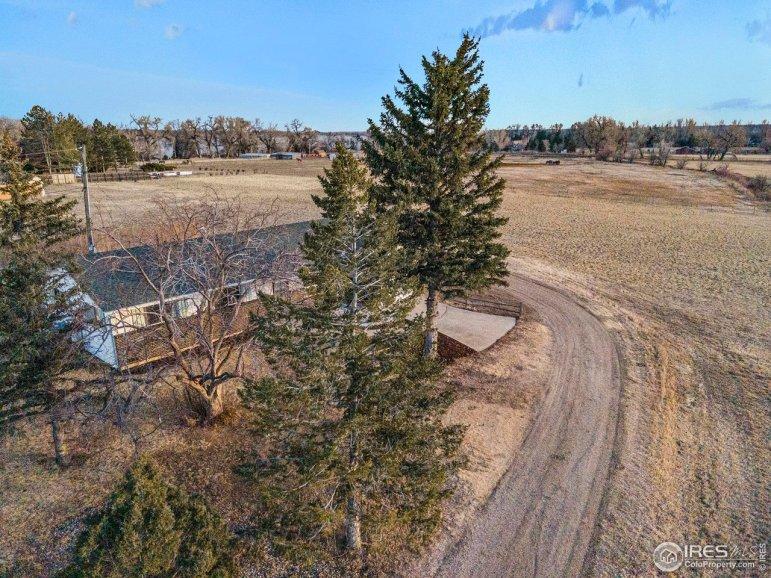
925 W Douglas Rd, Fort Collins CO 80524
Tranquility in north Fort Collins! Nestled on two acres, this 1965 ranch style house features views galore, two living spaces, and primary bedroom with half bath en suite. Original wood floors and new complementary laminate flooring, new kitchen cabinets and countertops; new bathroom vanities too. Additional mud room/storage, and gas fireplace. HVAC recently serviced. Large circular drive and rural views of the foothills and beyond. Less than 10 minutes to Old Town, and 11 minutes to Ted's Place. If you've been itching for room to expand in Fort Collins, this is your place.
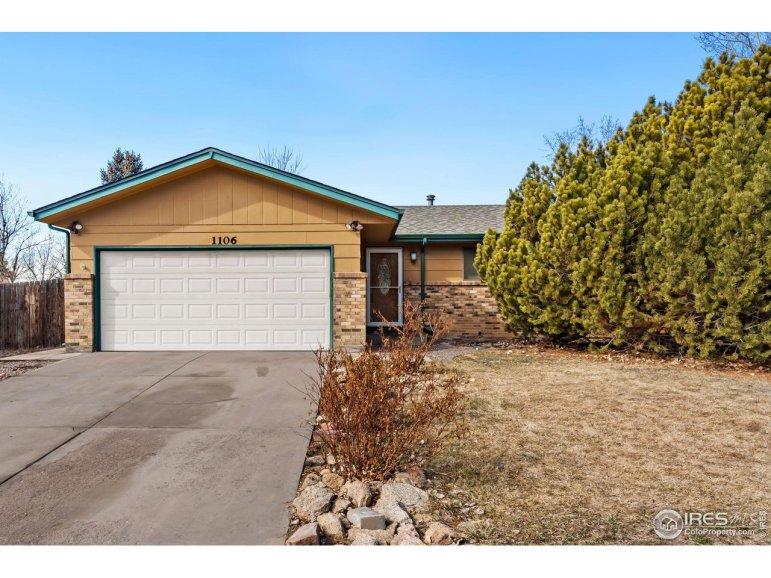
1106 Walnut St, Windsor CO 80550
Opportunity Knocks! Here is that hard to find RANCH style property that with some TLC can become oh so much. Located in the heart of Windsor with close-proximity to shopping, dining, parks, schools and more this is a location you can truly LIVE. Hardwood flooring spans all of the primary main floor living areas including the kitchen with the full complement of included stainless steel appliances. The primary bedroom boasts a private full bath. Two additional bedrooms plus a full common bath round out this main floor. All kinds of fun can be had in the mostly finished basement in the generous recreation room. Two additional bedrooms (one non-conforming) plus a bonus room that could also be a bedroom or office await your discovery. The laundry area and 3/4 bathroom are also on the lower level. With a fully fenced backyard featuring a kennel area for your four-legged friends and a covered back patio this is an outdoor space you can truly enjoy all year long. This home with a brand NEW
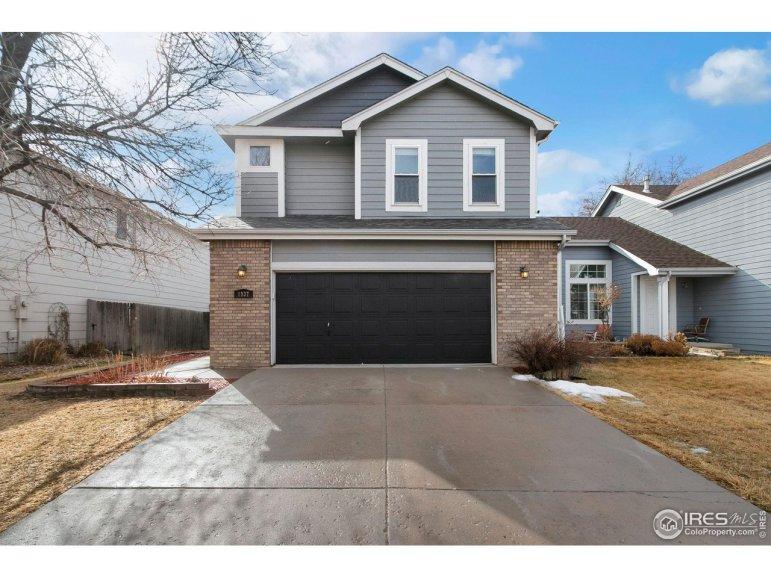
1937 Angelo Dr, Fort Collins CO 80528
Close to everything the vibrant Harmony Corridor has to offer, shopping, dining, and healthcare services, while still enjoying peace and quiet this home offers the perfect fusion of convenience and tranquility! The main level welcomes you with an open layout, a cozy Living Room fireplace, and vaulted ceilings that elevate the sense of space. Upstairs features 3 bedrooms including a spacious and tastefully updated Primary Bedroom with a walk-in closet and vaulted ceilings. New flooring in both upstairs bathrooms and fresh paint throughout making this home Move-In ready! The unfinished basement has plenty of room for storage along with space to make your own. Completing the picture are a fenced in backyard and a 2 car garage. Come take a look!
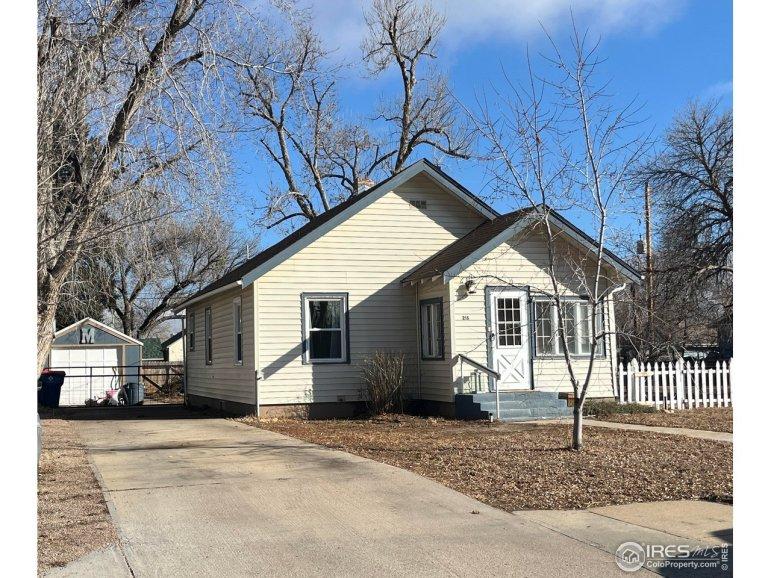
218 S Kathleen Ave, Milliken CO 80543
Sold Before Published

727 Quarry Ct, Erie CO 80516
Build A Peak Series Home on one of the best lots in Erie! This Antero Plan is a Main Floor Living Floor Plan with Primary and Junior Suites as well as a Private Study. One of the Largest Floorplans in the Community- this home is highlighted by a Large Open Great Room as well Dining Area with Direct Access to Back Patio. This Large Lot also features a Large Recreation Room and Additional Guest Bedroom Downstairs. West Edge at Colliers Hill, by Boulder Creek Neighborhoods, isa one of a kind, all ranch-style enclave. These lower-maintenance homes are enviously located on the very western side of the Colliers Hill community, just moments away from Downtown Erie - known for boutique shopping, fine dining, and nostalgic outdoor events. West Edge at Colliers Hill provides the rare opportunity to live in a new, lower-maintenance home in a community with all of the modern-day amenities - a community center, swimming pools, parks and trails, with the small-town charm of Historic Old Town Erie ri
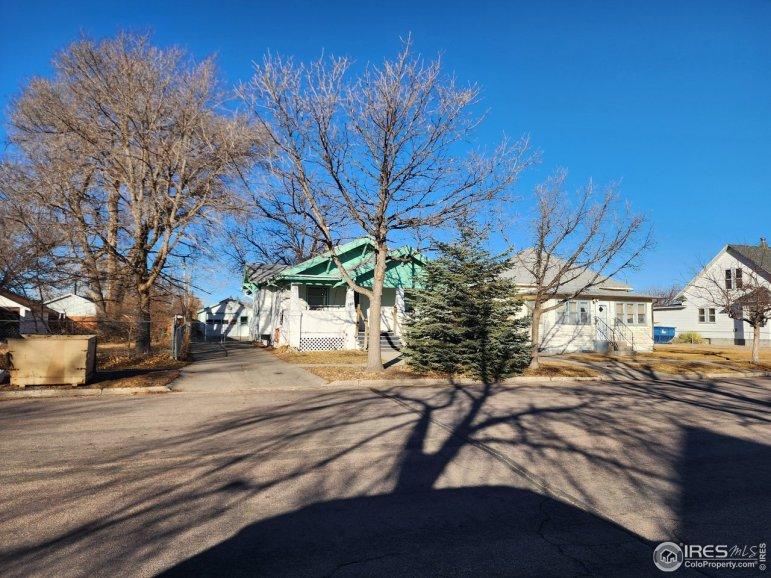
423 N 2nd Ave, Sterling CO 80751
Main floor has 2 bedrooms with a full bath, large living room, dining room, efficient kitchen and washer/dryer hook-ups on enclosed back porch. The semi-finished basement has a family room and non-conforming bedroom with a large storage room. Hot water heat; open front porch; large fenced yard, double car double deep garage. Home will need some TLC and exterior paint. Wood flooring under carpeting unknown condition. Large home for the right buyer.
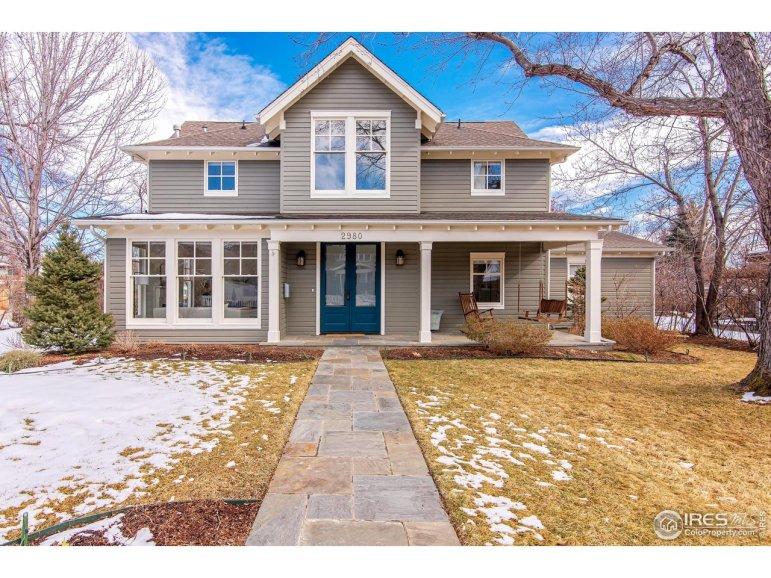
2980 Washington St, Boulder CO 80304
Step into this meticulously updated craftsman home, nestled in a tranquil setting on a beautifully landscaped corner lot. Flooded w/natural light, every room boasts large windows & vaulted ceilings, creating a bright & airy ambiance. Tastefully remodeled, w/ period correct finishes & detailing, hardwood floors, & meticulously maintained, this beautiful classic feels like home the moment you arrive. In a prime location, Ideal Market Plaza, Pearl Street, No. Boulder park, & foothill trails are all short walks away. The spacious kitchen is bathed in sunlight, courtesy of its vaulted ceilings & large windows. The heart of the kitchen is a honed granite island, w/ a vegetable sink & seating for five. Designed for culinary excellence, the kitchen features cherry cabinets, a six-burner Viking gas stove & double ovens, the convenience of two dishwashers & walk-in pantry to allow for effortless entertaining. Dual French doors seamlessly connect the kitchen to the deck & yard, facilitating i