
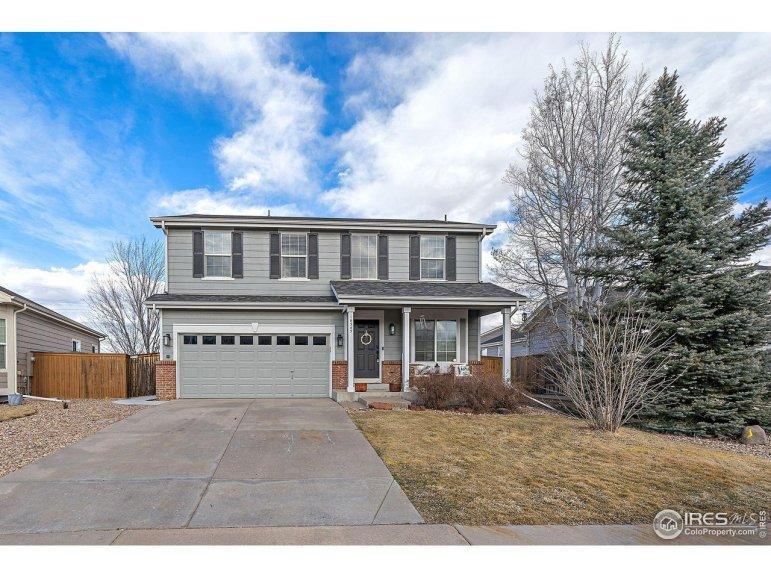
16545 High Desert Way, Parker CO 80134
Welcome to your dream home in Parker, CO! As you step inside, the main floor welcomes you with beautiful hardwood floors and an inviting open floor plan. The living room features a cozy fireplace, perfect for gatherings or quiet evenings. Natural light pours in through large windows, illuminating the space with warmth and charm. The kitchen boasts sleek stainless steel appliances, while the adjacent dining area and breakfast nook offer versatile spaces for meals and entertaining. Head up to the second level and you'll discover a spacious primary bedroom suite designed for ultimate relaxation. Enjoy the expansive bedroom, complemented by a 5-piece bathroom and a generous walk-in closet. Three additional bedrooms and another bathroom provide ample accommodation for family and guests. An upper-level laundry room offers convenience, simplifying your daily routines. The finished basement boasts a spacious rec room and a built-in desk area, perfect for entertaining and productivity. A fifth

2667 Elmer Linn Dr, Longmont CO 80504
Back on the market no fault of this amazing home. Super clean inspection and appraisal. Located in the highly sought-after Elms at Meadow Vale Neighborhood, this stunning home boasts over 5,000 sq. ft. of living space with 5 bedrooms, 5 full baths, a main floor office, finished basement, and a 3-car garage. Meticulously remodeled over the last 5 years, this residence offers luxurious features throughout. Upon entering the main floor, you are greeted by beautifully refinished hardwood floors, high ceilings, and a welcoming gas fireplace. The spacious kitchen is a chef's dream, equipped with quartz countertops, an oversized island, and high-end appliances including a gas cooktop. Additionally, the main floor includes a spacious office with cherry hardwood floors, a bedroom, and a full bath.Upstairs, find three bedrooms, each with its own charm. The primary suite features a marble shower, lavish 5-piece bath, and spacious walk-in closet. Another en-suite bedroom offers versatility, while
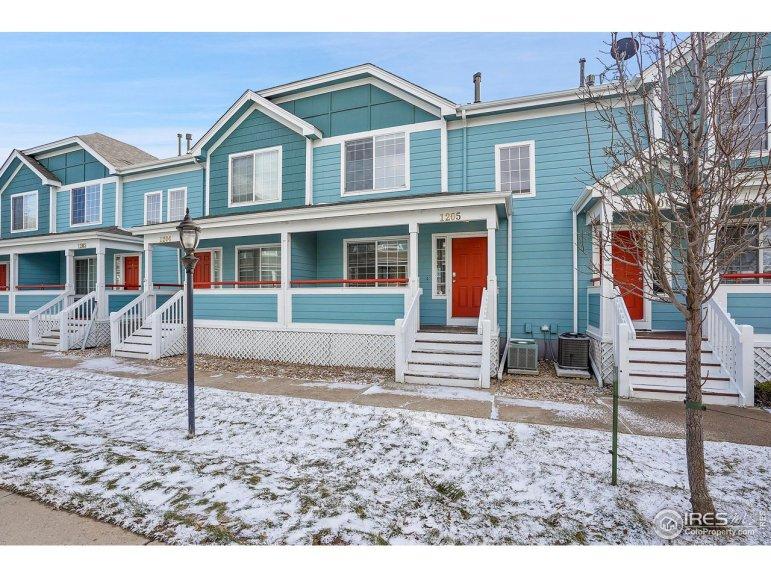
3660 W 25th St, Greeley CO 80634
In the heart of Greeley, this Longsview condo is an inviting residence with 2 primary bedrooms both will full primary baths, a half bath on the main, and a 2-car garage that is just over 19' deep. This meticulously remodeled home shows a brand-new kitchen with stainless steel appliances, while luxury vinyl plank flooring extends throughout the main level along with a cozy gas fireplace and every bathroom has been updated as well. The Longsview community offers great amenities, including access to the clubhouse, pool and tennis courts. Additionally, the HOA takes care of exterior maintenance, trash removal, snow clearance, and lawn care, ensuring a hassle-free and enjoyable living experience. Discover the perfect blend of comfort, style, and convenience in this Longsview condo.
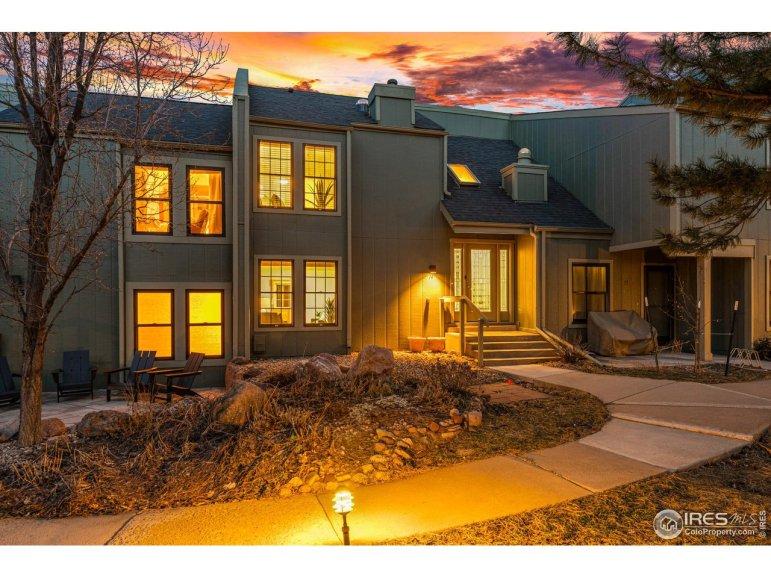
74 Benthaven Pl, Boulder CO 80305
PEACEFUL SOUTH BOULDER TOWNHOME! Tucked in a quiet nook of the Benthaven Community, this gem features a luxurious primary bathroom retreat, owned solar for lower energy bills, and an insulated two-car garage with storage. Enjoy morning coffee out on your private flagstone patio and take advantage of community amenities, including trails, a clubhouse, tennis court and summer-ready pool. Backs to open space and more trails. Close to the rec center, Whole Foods, Sweet Cow Ice Cream and more. YES!
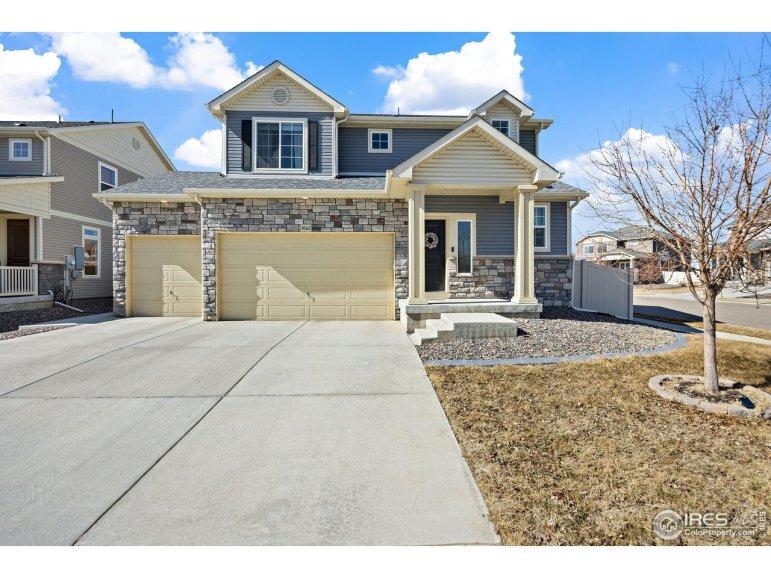
3662 Candlewood Dr, Johnstown CO 80534
This stunning 4-bedroom, 4-bathroom residence is situated on a corner lot within the charming Thompson River Ranch community. Boasting a total of 3190 square feet, this home offers ample space for a growing family. The main level showcases a formal dining room, a spacious open-concept kitchen with an eat-in area, and a generously sized family room flooded with natural light from numerous windows. Upstairs, a large loft space awaits, along with two comfortable children's or guest bedrooms and a full bathroom, in addition to a sprawling primary bedroom and ensuite. Be sure to take in the breathtaking mountain views visible from the west-facing windows. The professionally finished basement features an additional family room, a fourth bedroom, and a contemporary 3/4 bathroom. Step outside to the fully fenced backyard with an extended concrete patio, perfect for outdoor enjoyment. With its open floor plan, expansive kitchen island, and inviting patio, this home is ideal for entertaining. Co
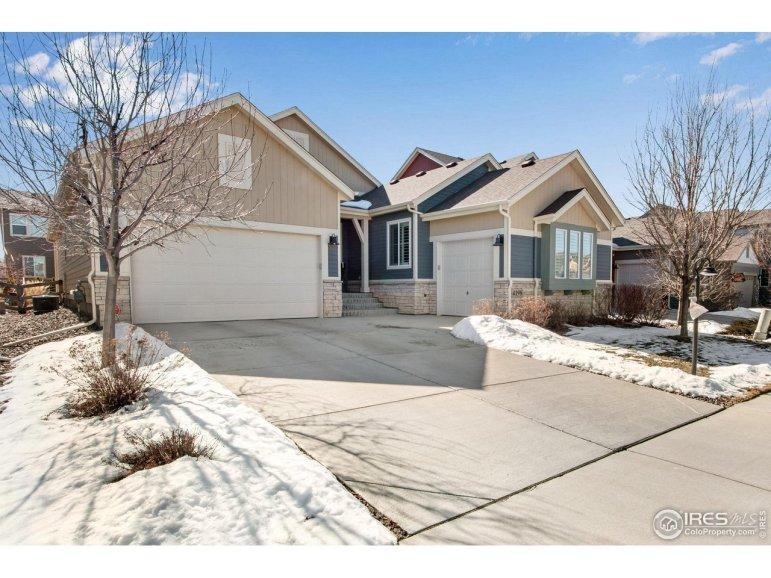
4198 Mandall Lakes Dr, Loveland CO 80538
Welcome to your dream home at 4198 Mandall Lakes Drive, a meticulously maintained ranch residence featuring an elegant fusion of sophistication and comfort, poised in a sought-after neighborhood. As the original owner, pride of ownership is evident in every corner of this beautifully designed property.This exquisite home offers three well-appointed bedrooms and four luxurious bathrooms, set on a serene 0.15-acre lot that boasts stunning neighborhood views. Step inside to discover an open floor plan that invites you into a harmonious living space accentuated by rich hardwood floors. The centerpiece is a Chef's kitchen, a culinary haven equipped with top-tier appliances and ample space, perfect for entertaining and everyday living. Adding to the allure, both the dining and living rooms are warmed by their own cozy fireplaces, creating an ambiance of relaxation and comfort.Revel in the convenience of a spacious recreation room nestled in the basement, ideal for hosting gatherings or trans
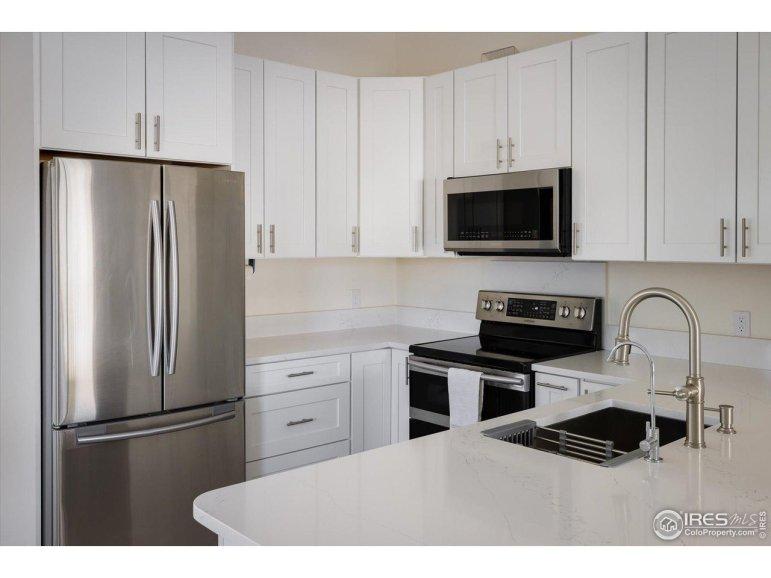
1140 Opal St, Broomfield CO 80020
Completely revitalized condo in Boulder Valley School District with an open layout, perfectly situated between Boulder & Denver. The kitchen boasts modern shaker cabinets featuring soft-close technology, three ingenious lazy susans, and a pristine quartz countertop that flows seamlessly. Also equipped with premium Kraus faucets, a deep kitchen sink and a sophisticated under-the-counter 3-stage water filter. The bathrooms are enhanced with LED vanity lights complemented by a dimmer for adjustable ambiance, alongside newly installed plumbing fixtures, cutoff valves, contemporary toilets, and electrical updates. Every room benefits from direct Ethernet connections leading to professional-grade patch panels located in the central closet for optimal telecommunications. Enhanced comfort with Hunter Douglas fans, adjustable for seasonal efficiency, and controlled remotely. Windows are adorned with Hunter Douglas honeycomb shades and vertical blinds for the sliding doors, ensuring privacy and
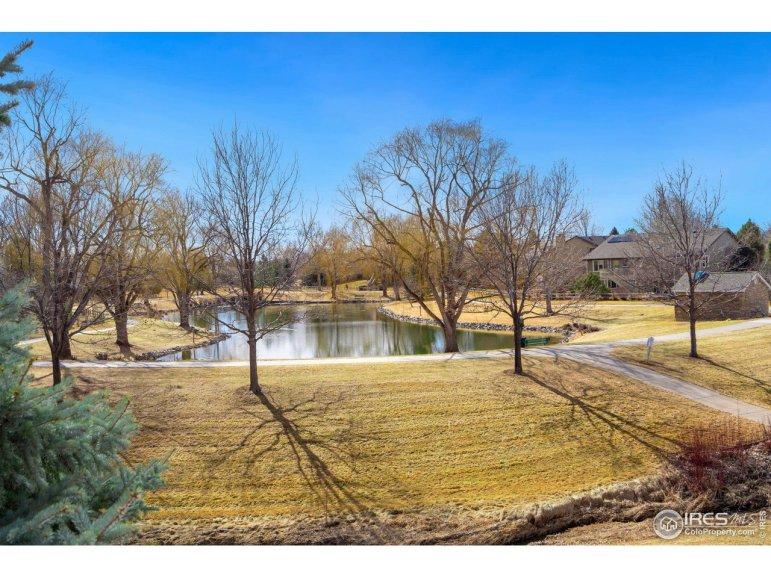
5225 White Willow Dr, Fort Collins CO 80528
Welcome to this Southeast condo, positioned with a picturesque view of the lush greenbelt and a tranquil pond. This freshly painted dwelling encompasses 2 bedrooms, 2 baths, and spans 1,030 square feet. Step onto the balcony to immerse yourself in the serenity that surrounds. Included is a detached garage and the HOA that maintains all exterior maintenance, common utilities, providing maintenance free living! Revel in the Willow Springs amenities including pool, clubhouse, tennis courts and green spaces.

1941 Diamond Dr, Longmont CO 80504
Beautiful and well-loved custom home located on a small cul de sac featuring five bedrooms, four baths and 3,800 square feet of living space. From the foyer, you'll enter into the grand living room boasting hardwood floors, a double-sided fireplace, and a soaring wall of windows that infuse the home with warmth and natural light. On the other side of the fireplace is the sunny, eat-in kitchen leading out to an expansive deck with mountain views and a charming gazebo where you can enjoy your morning coffee. The main floor also hosts your spacious primary bedroom, complete with a walk-in closet and five-piece, ensuite bath. What sets this home apart is the walkout basement which gives you the flexibility to enjoy comfortable, multi-gen living, host guests, or even create a rental. Completely self-contained, there's a handicapped accessible separate entry, full kitchen, an additional laundry room, living space, library/office, plus a bedroom and full bath. The home sits on a spacious lot
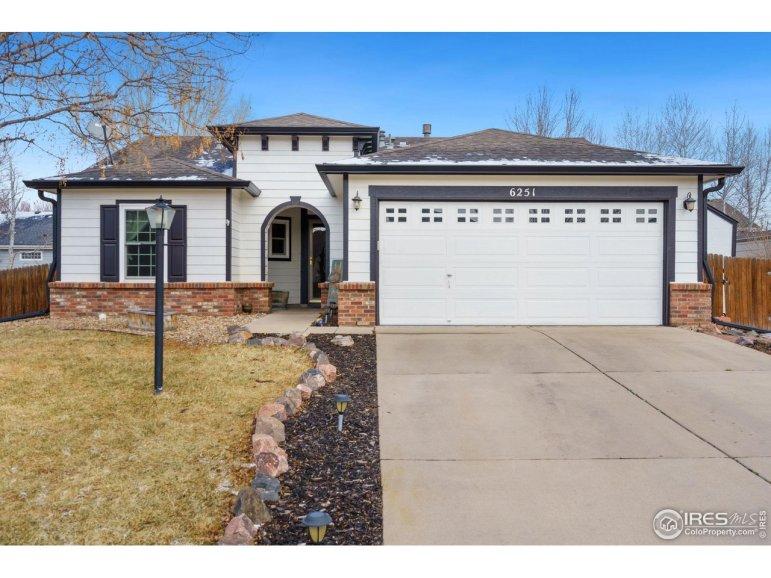
6251 Valley Vista Ave, Firestone CO 80504
Welcome to your dream ranch-style home at 6251 Valley Vista Ave, Firestone! This inviting 3-bedroom, 2-bathroom residence is a perfect blend of comfort, style, and convenience. Step inside, and you'll discover an open and spacious floor plan that seamlessly connects the living, dining, and kitchen areas. The living room is bathed in natural light, creating a warm and inviting atmosphere for relaxation and entertaining. The owner's suite is a private oasis, offering a generous bedroom space and an en-suite bathroom for your comfort and convenience. The two additional bedrooms are perfect for family members or guests, each providing cozy retreats with ample closet space. Located in the desirable Firestone community, this home is conveniently situated near parks, schools, and shopping centers, providing the perfect blend of suburban tranquility and urban convenience. Easy access to major highways ensures a smooth commute to nearby cities and attractions.