
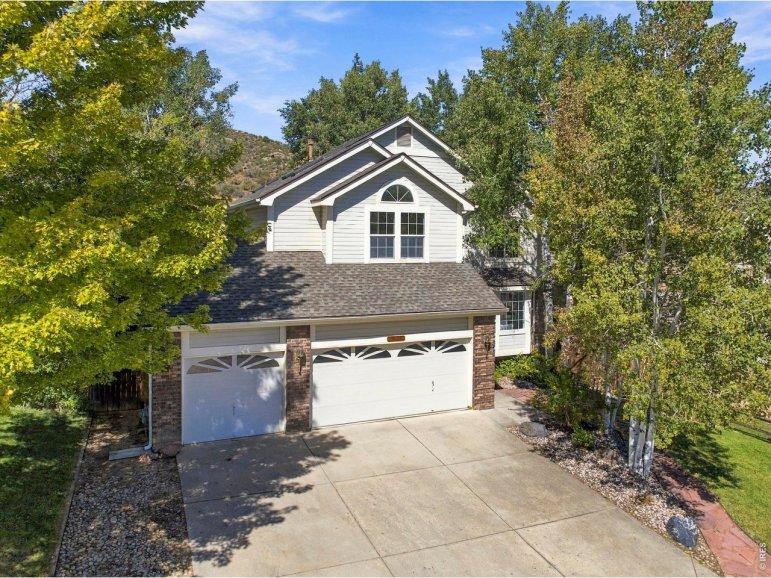
459 Promontory Dr, Loveland CO 80537
Your private backyard gateway to Mariana Butte awaits! Wake up to iconic views of Mariana Butte in this beautifully refreshed 3-bed, 3-bath residence. Inside, you'll find brand-new interior paint and carpet, a private home office/study, and an expansive 3-car garage with plenty of space for vehicles and outdoor gear. The focal point of the home is the soaring vaulted family room, complete with a cozy fireplace. The upstairs features a loft space and 3 large bedrooms. An unfinished basement awaits to put the finishing touches on this home. Move-in ready, full of natural light, and situated in one of the area's most desirable outdoor-centric locations-schedule your tour today!
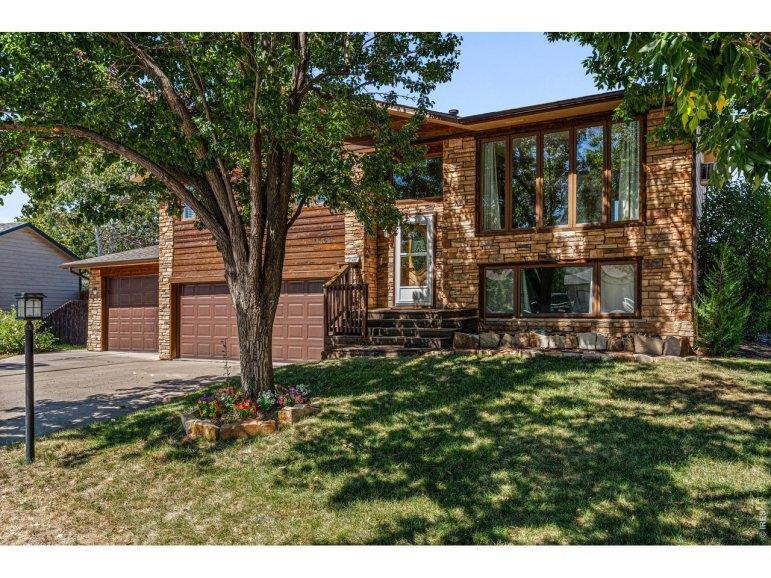
1465 Melissa Dr, Loveland CO 80537
Solid bones, exceptional value, and room to make it your own! This property starts with 2x6 construction and offers features that are hard to find at this price point. Situated on over a quarter-acre, it includes a 4-car garage plus convenient access to the backyard for your shop, camper, trailers, or other toys. The view from the main living area's picture window is brilliant and abundant natural light fills the home with warmth. Enjoy entertaining or simply recharging on the large, elevated back deck. Major exterior updates include a new roof, gutters, garage doors, and exterior paint in 2024, along with newer windows and a slider in the kitchen and dining area. The spacious kitchen features solid-wood cabinets, stainless-steel appliances, a double oven, new dishwasher, and eat-at counter. Inside, the home is a canvas ready for your vision, style, and design ideas. No metro district taxes and no HOA fees!
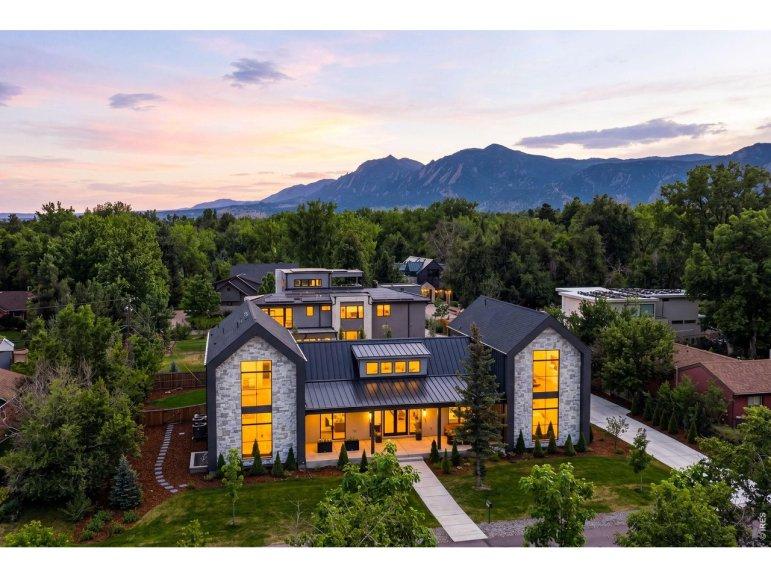
2160 Upland Ave, Boulder CO 80304
Upland Outlook. Some homes are designed. This one was considered. Built by Brown Development, every room was oriented toward light, every finish chosen to age well, every square foot earning its place in the plan.The great room announces the scale immediately: vaulted ceilings, a wall of glass dissolving the line between inside and out, and a gas fireplace anchoring the space on the axis that matters most-the Flatirons, framed as if placed there on purpose. White oak engineered hardwood runs underfoot, warm and uninterrupted.The kitchen is built for people who actually cook. Three Thermador ovens. A full walk-in pantry. A beverage center. A waterfall-edge breakfast bar island sized for a crowd. A pass-through window opens directly to the covered patio bar, the kind of detail that only shows up when someone thought hard about how a house is actually used.Six bedrooms, all with ensuite baths and walk-in closets. The main level hosts one generous, private, fully appointed suite. Three sec
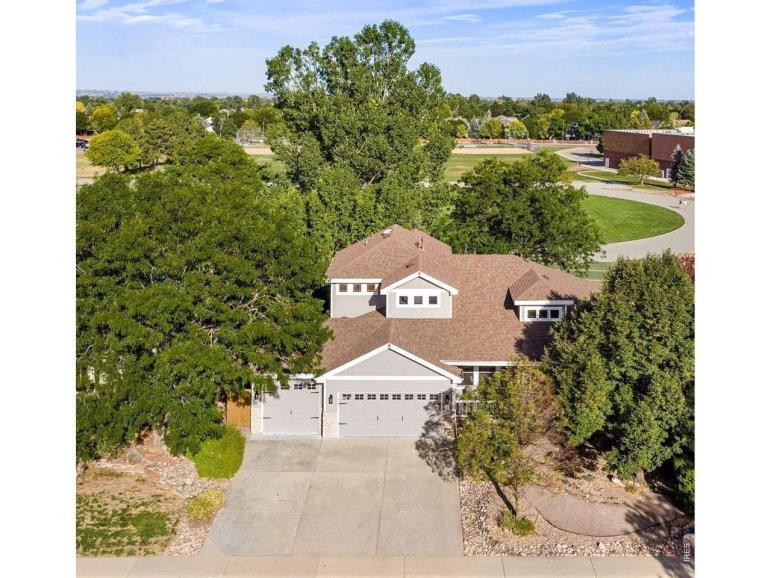
4214 Rolling Gate Rd, Fort Collins CO 80526
Timeless Craftsman, West-side Fort Collins Treasure! Featuring stunning millwork and a Spacious Primary Main Floor Suite w/ distinctive custom details, from the sophisticated Kitchen remodel + transformation to the Highcraft Basement finish! With 4,464 finished SQFT, 4214 Rolling Gate Road offers an exceptional breadth of space, appointments, and thoughtful amenities & Backs to community Open Space + trails on 2 sides! (both the east & south) 5 Bdrms, 5 Baths, Fully Insulated, Finished + Heated 3 Car Garage, Gorgeous cased windows, Soaring Vaulted Ceiling, Airy + Bright w/ newer LVP floors, cozy Gas F/P centerpiece in the main level family room + warm/soft neutral interior paint colors + all Bdrms boast walk-in closets. The Oversized Main Level Primary Suite - features its own wing with a walk-in closet + 5-Piece Bathroom + Jetted Spa tub + private outdoor access to the patio. At nearly 600 SQFT, the outdoor enjoyment options are endless full privacy fence + xeriscaped in front and bac
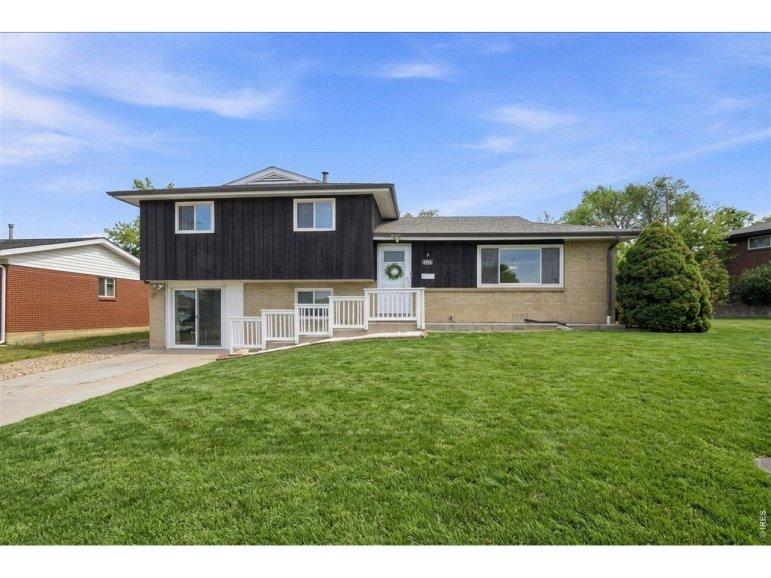
8290 Louise Dr, Denver CO 80221
NEW PRICE - $399,000! Price reflects the homes current condition and provides buyers flexibility to make improvements as desired. Property is being sold as-is, with condition considered in the updated price. Looking for a single-family home with room to make it your own? This well-loved Sherrelwood Estates home offers an opportunity to put down roots, build equity over time and create a space that reflects you. With 4 bedrooms, 2 bathrooms and 1,680 square feet, the multi-level floor plan provides plenty of room for everyday living, entertaining, working from home or spreading out. Inside, original hardwood floors add warmth and character to the main living areas and upper-level bedrooms, while large windows bring in natural light. Multiple living spaces include a spacious lower-level family room with a distinctive freestanding fireplace, plus finished space created from the homes former one-car garage-ideal for a home office, recreation room, workout space or whatever best fits your n
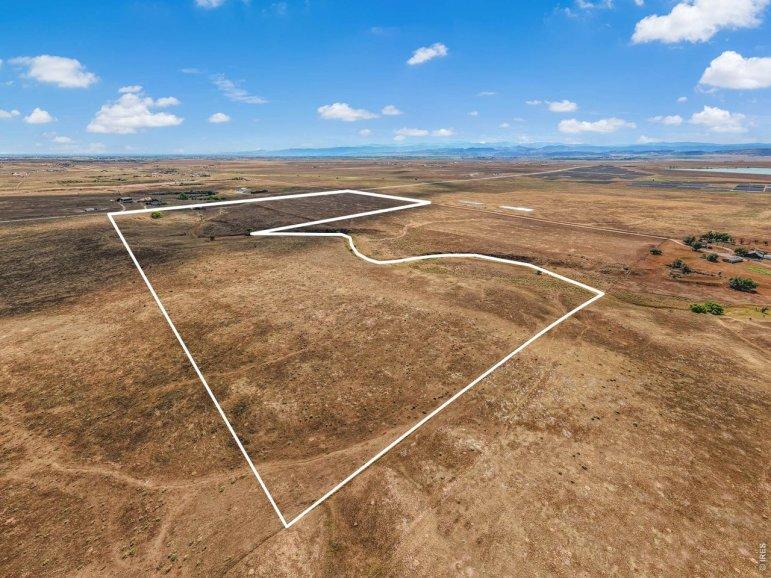
Undefined Address
One of the most unique 75 acre offerings in Northern Colorado! Hilltop setting with West facing slopes for your walkout basement overlooking the Coal Creek draw. Several springs along Coal Creek for livestock watering and wildlife. Panoramic views of the Rocky Mountain front range. Paved access via Buckeye RD on the South boundary. Approximately 25 minutes from downtown Fort Collins. Located one mile West of I-25 on the North side of Buckeye Rd. Additional parcels available.