
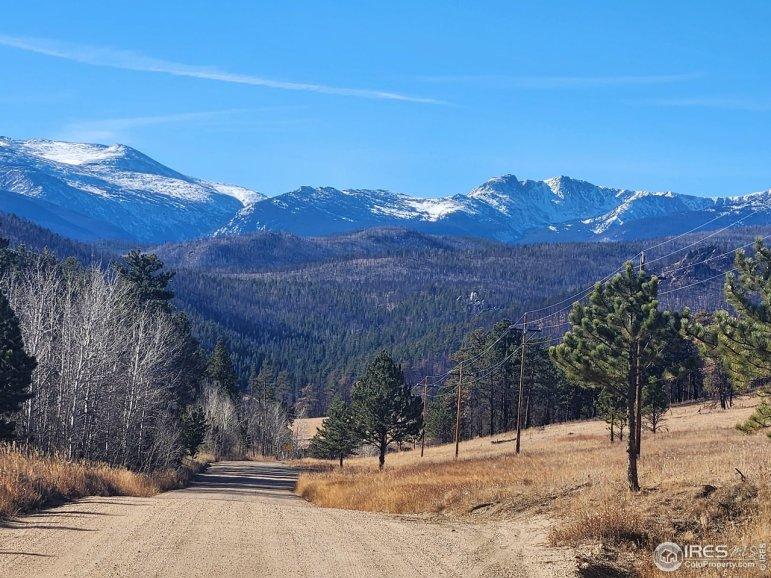
Undefined Address
Pingree Park Paradise! Welcome to the quaint and quiet community of Poudre Springs. Saved from the High Park Fire by the hard work of our Firefighters, this area is teeming with wildlife. With easy access from the year round maintained Pingree Park Rd., this 3.14-acre parcel has a bit of everything. A beautiful hillside meadow where you can camp or build your own cabin and marvel at the changing aspens in the valley. A timbered area where Pennock Creek flows through it. Moose are year-round residents and had just walked across this property right before the pictures were taken. Electric is at the road. Hike the miles of trails, even into Rocky Mountain National Park. Fish Pennock Creek, Fish Creek and the South Fork of the Poudre just down the road. Locked and gated community. Access is allowed only with a licensed real estate agent.
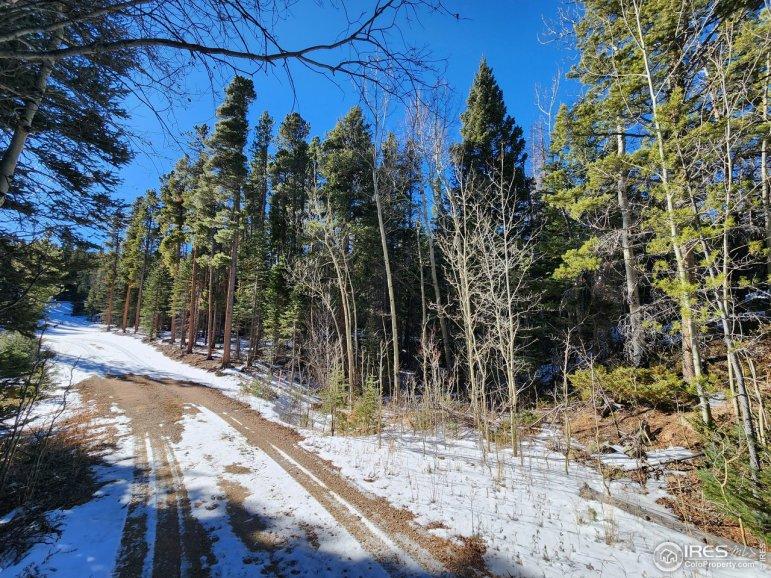
407 Shawnee Ct, Bellvue CO 80512
Pingree Park is the place to be! Saved from the High Park fire, this gated mountain community is teeming with wildlife. Enjoy the sights and sounds of the wind whispering through the pines and quaking the abundant aspens. With easy year-round access from Pingree Park Rd, this 2 acre parcel is one of the special lots in the community. With the start of Pennock Creek running through the middle of it, you will have to share it with cow moose who rear their calves there and call it home. Top all that off with electric service at the road, a shared boundary with National Forest Service access and the recreation possibilities are endless. Camp now, build that mountain cabin later. Hike the miles of trails, even into Rocky Mountain National Park. Fish Pennock Creek, Fish Creek and the South Fork of the Poudre just down the road. Moose, Elk, Deer, Wild turkeys, Beavers, and Marten are some of your community neighbors. Locked and gated community. Access allowed only with a licensed real e

1321 Sunshine Ave, Longmont CO 80504
SF doesn't include sunroom! Welcome home to this beautiful patio style ranch home. Open floor plan with designer light fixtures and ceiling fans along with circular skylight, gas fireplace and wood floors. Lots of upgrades through-out. Builder changed the kitchen layout at purchase to accommodate buyers wish for double wall ovens, and a walk in pantry. Gas range, large center granite island, switched outlets above cupboards, LG dishwasher, and all cabinets with pull-out drawers. Champion Windows built 3 season sunroom with the feel of a tree house, paver patio and backyard with sprinkler system and drip lines. 2 master suites with 3/4 baths and walk-in closets. Office, living room with views of neighborhood park and 5 minute walk to trails. Seller is a licensed realtor in the state of Colorado.
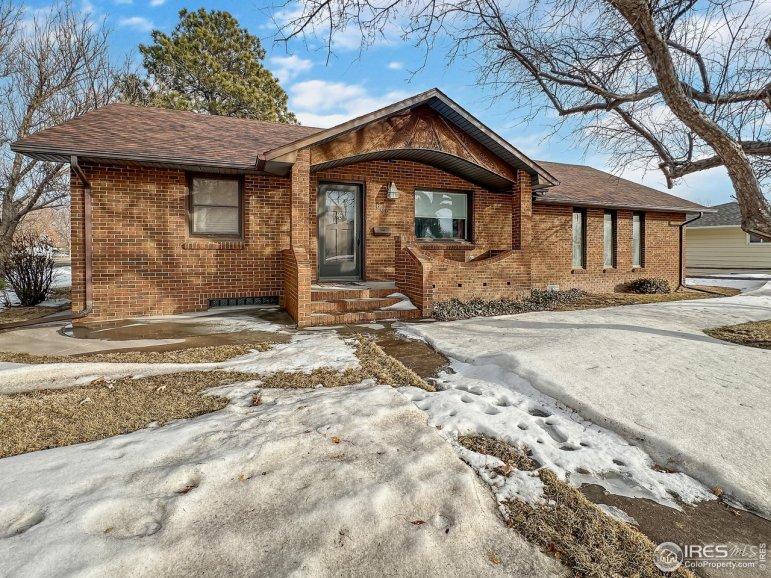
662 Cedar Ave, Akron CO 80720
Welcome to your dream home in Akron, CO! This meticulously maintained brick residence offers a perfect blend of charm and modern comfort. As you step inside, the warmth of hardwood floors welcomes you into a spacious and well-lit haven. The home features 4 bedrooms and 2 baths, providing ample space. The vaulted ceilings in the family room create an open and airy atmosphere, perfect for relaxation and entertaining. Enjoy the beauty of natural light in the cozy sunroom, offering a tranquil space to unwind. A remodeled bathroom on the main level adds a touch of contemporary elegance. The large kitchen, complete with appliances, is a chef's delight, making meal preparation a breeze. Whether you're hosting gatherings or enjoying quiet dinners, this kitchen is the heart of the home. Step outside to the expansive backyard, a private oasis for outdoor activities and gatherings. The two-car garage provides convenient parking and additional storage space. Situated just 3 blocks from Akron Schoo
510 Campo Way, Superior CO 80027

Discover this captivating 5 bedroom home situated on a cul-de-sac, within walking distance to Rock Creek's North Pool & Superior Elementary, a National Blue Ribbon School. A separate walkway leads to the front door, providing a distinct and charming approach to the home with a side access 3-car garage. Vaulted ceilings in the foyer, family room & primary bedroom showcase this home's spacious design, creating a sense of grandeur throughout. The integrated kitchen and family room is an inviting space centered around a fireplace, with abundant natural light streaming through large windows. Elegance finds its place in the formal dining room, offering a distinguished setting for gatherings & the living room presents a welcoming retreat away from the main living space. Outside, the newly landscaped backyard & paved patio are perfect for summertime festivities, adding an inviting extension to the home. Boasting 4 spacious bedrooms upstairs, complemented by a private bedroom in the basement an
13617 Topaz Pl, Mead CO 80504
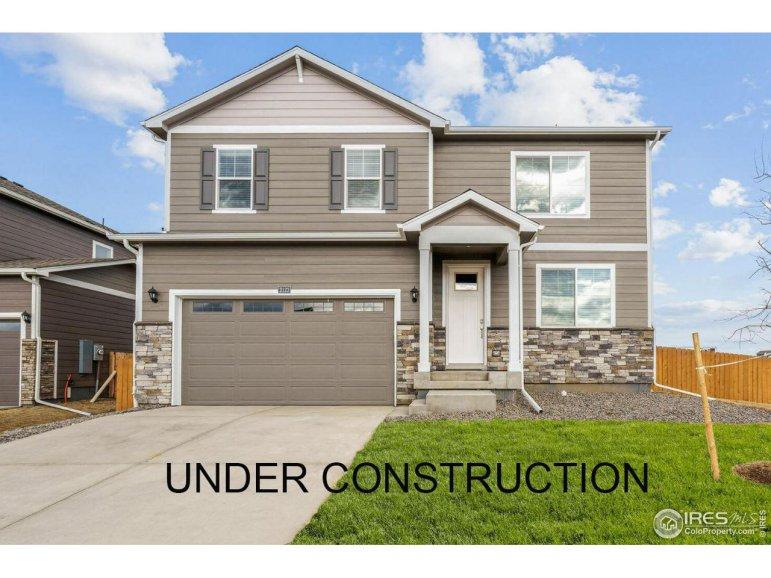
**Estimated delivery date: April** The Henley is a spacious 5-bedroom, two-story plan with a study, second-floor loft, and a main floor bedroom and full bath. Contemporary white cabinetry, granite counters, walk in pantry and a big island make the Kitchen a cook and entertainers dream! Other features include quartz countertops in all baths, blinds, throughout, tankless water heater, and America's Smart Home package. Located on a corner lot with lake views from the front porch! Front yard landscaping and side-wing fencing are included. Miles of trails to roam, 2 dog parks, big central play area and quick access to Longmont, Firestone and Frederick. Come live playfully! The Lakeside Canyon Community is located in a perfect commuter location just off 1-25 at the Hwy 66 exit - on the border between Mead and Firestone - directly across from Barefoot Lakes. ***Photos are representative and not of actual home being built***
2033 Ballyneal Dr, Fort Collins CO 80524

BRAND NEW!! Welcome to your dream Ranch-style home nestled in the heart of Fort Collins. This brand-new, Newport floor plan by DreamFinders Homes features 4 spacious bedrooms, 2 elegant bathrooms, and the promise of a lifestyle elevated by the stunning views of the Fort Collins Foothills all from your backyard. As you step inside, you'll love the natural light you get from the abundant windows, illuminating your path to the beautifully open main living space. The heart of this home is the gourmet kitchen, a culinary dream with a double oven, 5-burner gas cooktop & kitchen island perfect for entertaining. Espresso cabinets with soft-close features add a touch of elegance, making cooking and entertaining not just easy but stylish. Retreat to the large primary bedroom that boasts a generous walk-in closet and tiled shower. Step out back to views of only open space & incredible foothill views. And let's not forget the massive, unfinished basement - a realm of possibilities for your future
1109 Mapleton Ave, Boulder CO 80304

Introducing 1109 Mapleton Ave, an exceptional single-family home situated in the heart of downtown Boulder, Colorado. This distinctive property, built in 1991, showcases contemporary Neo-Victorian architecture, cityscape views, and exquisite design, setting it apart from the rest. Take pleasure in the delightful front porch where you can observe the bustling city life. The main floor is well-appointed with a beautiful kitchen, powder room, and inviting living room. The kitchen is every chef's dream, equipped with stainless steel appliances, custom cabinetry, and a magnificent center island. Hosting friends and family is effortless with a spacious dining area just steps away. The second floor unveils the serene and light filled primary suite, offering ample space for a king-size bed, luxurious bath, a separate study area, and a south-facing deck boasting views of downtown Boulder. The lower level features two bedrooms, a full bath, and a private garden-level entry, perfect for guests or
630 Terrace Ave, Boulder CO 80304

Sold before published.
907 Barasingha St, Severance CO 80550
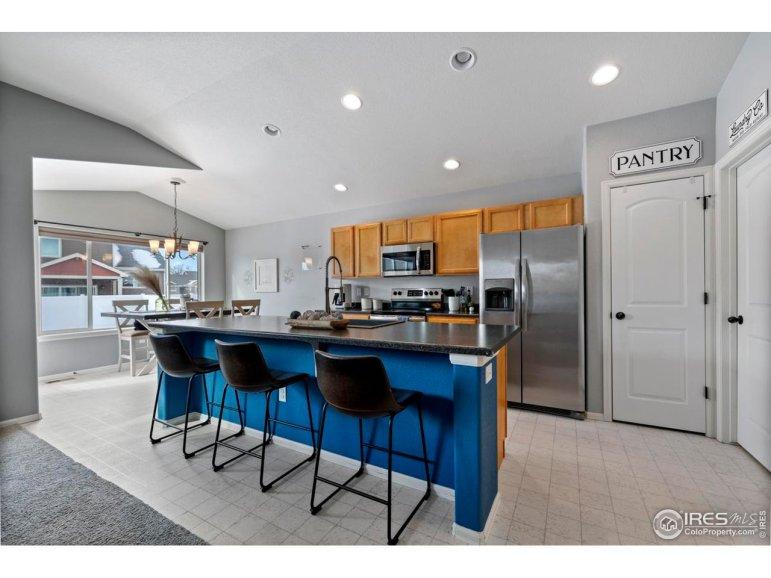
BACK ON THE MARKET - No fault of home. Buyer lost funding due to job loss. DON'T MISS this better than new construction, ranch style home in Hunter's Crossing subdivision! This is an Arizona floor plan which offers a wonderful open-concept with 3 bedrooms, 2 bathrooms, 2 car garage and complete landscaping with a fully fenced yard. A huge bonus is the Energy efficient home with a Solar system. Primary bedroom has its own private bath and walk-in closet. Hunters Crossing neighborhood offers a neighborhood park, walking paths and is close to schools. Eat-in kitchen features stainless steel kitchen appliances, ample cabinets with a large breakfast bar, pantry and a separate dining room. The full unfinished basement is ready for you to put your own finishes on it. Great opportunity to own a like new home without the wait. Home comes with First American Home Warranty!